Jackie Fatten

BEDS1
BATHS1 full
SQUARE FEET1,120
MLS#1931262
STATUSPrice Change
PROPERTY TYPEResidential - Condominium
SCHOOLSan Antonio ISD
Property Description
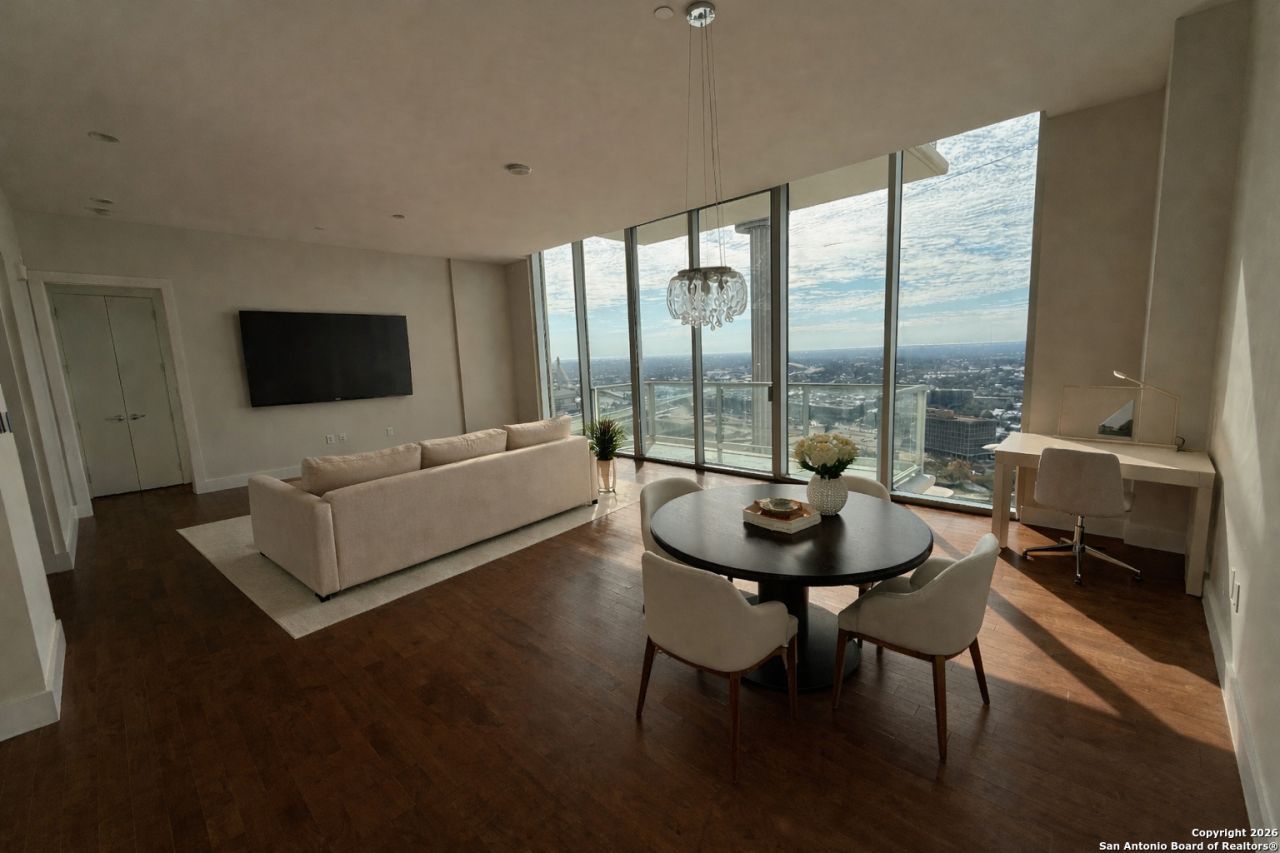
Welcome to downtown living at its finest. This stylish and well-maintained condo at 610 E Market Street offers the perfect mix of modern design and unbeatable convenience. With 1 bedroom and 1 bathroom, the home features bright, open interiors highlighted by floor-to-ceiling windows and contemporary finishes. The open living and dining space is ideal for entertaining, while expansive windows capture stunning city views. The kitchen is thoughtfully designed with quartz countertops, stainless steel appliances, and plenty of storage.
Property Features
Property Type: Residential - Condominium
Cooling: One Central
Fuel Type: Electric
Heating: Central
Roof Type: Concrete
Stories: 33.0
Taxes: $11,466
Year Built: 2007
Feature Descriptions
Builder Name: N/A
Common Amenities: Elevator, Party Room, Clubhouse, Pool, Hot Tub, Exercise Room, Near Shopping
Currenty Leased: No
Days on Site: 194
Exterior: Covered Patio, Deck/Balcony, City View
Exterior: Stucco, Masonry/Steel
Flooring: Carpeting, Ceramic Tile, Wood
Hoa Fee: 816/Monthly
HOA Mandatory: Yes
HOA Name: RIVERWALK RESIDENCE HOMEOWNERS ASS.
Hot Tub: Yes
Inclusions: Ceiling Fans, Chandelier, Washer Connection, Dryer Connection, Stacked W/D Connection, Microwave Oven, Stove/Range, Gas Cooking, Refrigerator, Disposal, Dishwasher, Electric Water Heater, Custom Cabinets, City Water
Interior: One Living Area, Eat-In Kitchen, Breakfast Bar, High Ceilings, Open Floor Plan, Laundry Main Level, Laundry Room, Walk In Closets
Multiple HOA: No
Parking: Four or More Car Garage
Supplier - Electric: CPS
Supplier - Garbage: Condo Associ
Supplier - Sewer: SAWS
Supplier - Water: SAWS
Tax By Multiple Counties: No
Type: High-Rise (8+ Stories)
Units: 1
Windows: All Remain
Room Sizes
Kitchen: 10 X 14
Dining Room: 10 X 14
Living Room: 25 X 17
E X try: 9 X 5
Local Schools
High School: Brackenridge
Middle School: Page Middle
Elementary School: Bonham
School District: San Antonio ISD
Listed By / Shown By
Listed By
Agency Name: Real Broker, LLC
Agency Phone: (855) 450-0442
Shown By
Agent Name: Jackie Fatten
Agent Phone: (254) 749-6508
Agency Title: Kelly, Realtors
Agency Email: info@kellyrealtors.com
Agency Text: (254) 717-6447

Estimate Your Payment
Estimated Payment
$ 2,151.19 per month $1,057.14 Principal & Interest $955.50 Property Tax $138.54 Homeowner's InsuranceChange Payment Information
Privacy Policy / DMCA Notice / ADA Accessibility


This site is hosted, designed and copyright
© 1994 - 2026 by
Delta Media Group, Inc. -- Patent Pending --
Agent License Information: 482706
610 E Market St, Unit 2803 | MLS# 1931262
This condo located at 610 E Market St, Unit 2803, San Antonio, TX 78205 is currently listed for sale with an asking price of $475,000. This property was built in 2007 and has 1 bedrooms and 1 full baths with 1120 sq. ft. E Market St, Unit 2803 is located within the San Antonio ISD school district. Search San Antonio real estate on www.jackiefatten.com today.