Jackie Fatten

BEDS4
BATHS3 full
SQUARE FEET2,323
MLS#21417313
STATUSActive
PROPERTY TYPEResidential - Single Family
SUBDIVISIONRanch Ph Two
SCHOOLWylie ISD
Property Description
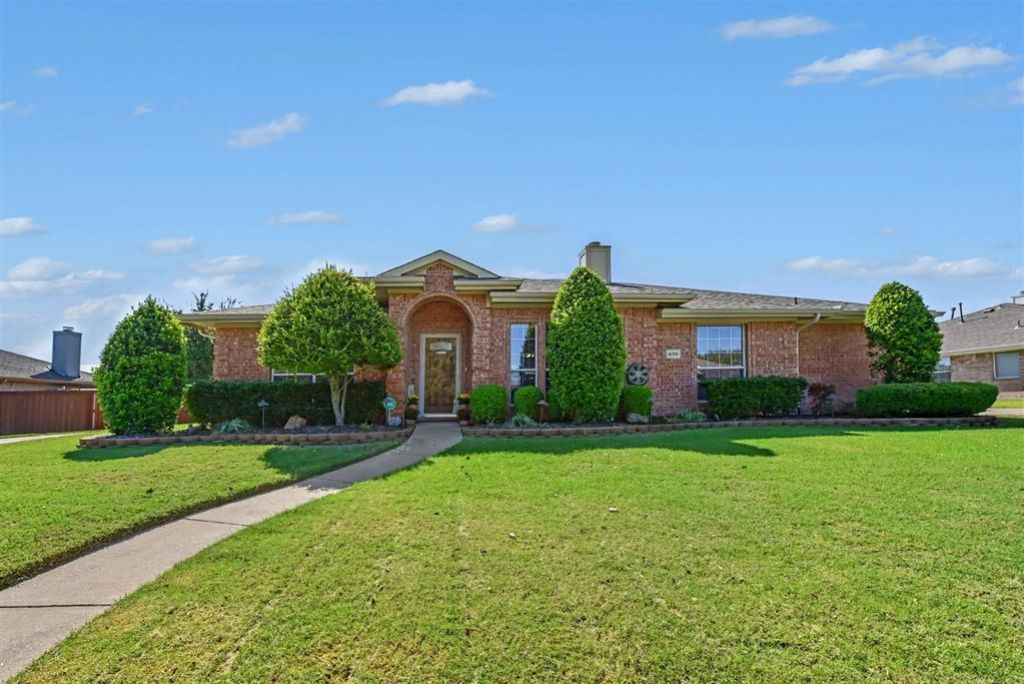
Nestled in a beautifully maintained neighborhood, this charming 4-bedroom, 3-bathroom residence boasts exceptional curb appeal. Inside, the spacious kitchen features a functional island and opens gracefully to the bright breakfast nook and inviting living areas. A thoughtful split-bedroom floor plan provides excellent separation and multiple layers of privacy for guests or family. The private primary suite serves as a quiet sanctuary, featuring an en-suite bathroom equipped with dual vanities and a sleek, updated walk-in shower. Step outside into your personal backyard resort, where a refreshing pool, a versatile patio with a built-in mini-bar, and a well-maintained storage shed create a perfect balance of entertainment and functionality. This home includes a new roof from November 2025.
Property Features
Property Type: Residential - Single Family
Cooling: Central Air, Electric
Fireplaces: 1
Garage: 2 car attached
Heating: Central, Natural Gas
Home Style: Traditional
Lot Size: 0.26 Acres
Roof Type: Composition
Year Built: 2003
Amenities
Cable TV Available
Decorative Lighting
Double Vanity
Eat-in Kitchen
Granite Counters
Kitchen Island
Open Floorplan
Pantry
Covered Patio/Porch
Lighting
Outdoor Living Center
Private Yard
Other
Feature Descriptions
Appliances: Dishwasher, Disposal, Gas Range, Microwave
Community Features: Community Pool, Playground, Tennis Court(s)
Days on Site: 11
Exclusions: Security Cameras
Exterior: Brick
Fencing: Fenced, Wood
Fireplace: Gas, Wood Burning
Flooring: Carpet, Laminate, Tile
HOA Fee: 200/ Semi-Annual
Laundry: Utility Room, Full Size W/D Area
Lot: Lrg. Backyard Grass
Parcel#: R493600D03201
Parking: Driveway, Garage, Garage Faces Side, On Site, Paved, Private
Parking Notes: Driveway, Garage, Garage Faces Side, On Site, Paved, Pr
Patio/Porch: Covered
Pool: In Ground
Swimming Pool: Yes
Utilities: Cable Available, City Sewer, City Water, Curbs, Sidewalk
Window: Window Coverings
Room Sizes
Office: 12.00 x 11.00 Level - 1
Dining Room: 12.00 x 11.00 Level - 1
Living Room: 23.00 x 21.00 Level - 1
Kitchen: 17.00 x 13.00 Level - 1
Bedroom-Primary: 18.00 x 13.00 Level - 1
Bedroom: 11.00 x 11.00 Level - 1
Bedroom: 12.00 x 11.00 Level - 1
Bedroom: 14.00 x 11.00 Level - 1
Utility Room: 7.00 x 6.00 Level - 1
Local Schools
Elementary School: Tibbals
School District: Wylie ISD
Listed By / Shown By
Listed By
Agency Name: Livv Real Estate, LLC
Agency Contact: 469-328-9058
Agent Name: Hernan Romero

Shown By
Agent Name: Jackie Fatten
Agent Phone: (254) 749-6508
Agency Title: Kelly, Realtors

Estimate Your Payment
Estimated Payment
$ 1,246.03 per month $1,101.66 Principal & Interest $0.00 Property Tax (data not provided by mls) $144.38 Homeowner's InsuranceChange Payment Information
The data relating to real estate for sale on this web site comes in part from the IDX of the Multiple Listing Service of NTREIS. The data on this site may not be reproduced or redistributed and is only for those individuals viewing this web site. Real estate listings held by brokerage firms other than the brokers/agents with their own information using this site are marked with the NTREIS thumbnail logo and detailed information about them includes the name of the listing broker(s).
Privacy Policy / DMCA Notice / ADA Accessibility


This site is hosted, designed and copyright
© 1994 - 2026 by
Delta Media Group, Inc. -- Patent Pending --
Agent License Information: 482706
608 Rothschild Lane | MLS# 21417313
This single family home located at 608 Rothschild Lane, Murphy, TX 75094 is currently listed for sale with an asking price of $495,000. This property was built in 2003 and has 4 bedrooms and 3 full baths with 2323 sq. ft. Rothschild Lane is located in the Ranch Ph Two subdivision within the Wylie ISD school district. Search Ranch Ph Two real estate on www.jackiefatten.com today.