Jackie Fatten

BEDS4
BATHS4 full
SQUARE FEET4,967
MLS#21422573
STATUSActive
PROPERTY TYPEResidential - Single Family
SUBDIVISIONStonewood Ranch Ph Two
SCHOOLMidlothian ISD
Property Description
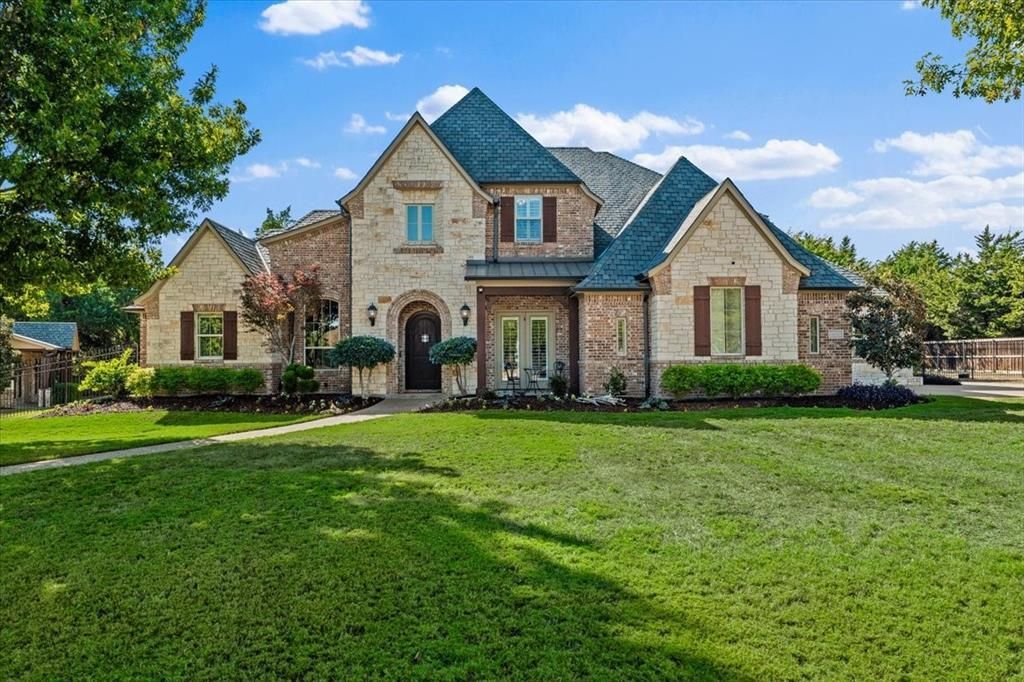
Tucked away on nearly 1.3 acres in Midlothian’s gated Stonewood Ranch community, this beautiful custom home combines timeless architecture, thoughtfully designed living spaces, and a stunning backyard that feels like your own private retreat. With nearly 5,000 square feet, 4 bedrooms, and 4 full bathrooms, it offers the perfect setting for everyday living, gathering, and entertaining. Soaring ceilings, abundant natural light, a sweeping staircase, and rich hardwood floors make a memorable first impression. The kitchen features granite countertops, custom cabinetry, double ovens, a large island, and a breakfast bar overlooking the family room with its stone fireplace. A dedicated home office includes built-ins and a wood-beamed ceiling. The downstairs primary suite offers a spa-inspired experience with a jetted tub and generous walk-in closet, while a second downstairs bedroom with access to a nearby full bathroom offers flexibility for guests. Upstairs, two additional bedrooms each feature an ensuite bathroom, along with a game room and dedicated media room. Spend summer afternoons in the pool with its rock waterfall and grotto, host friends beneath the covered outdoor kitchen pavilion, or unwind on the expansive patio beneath mature shade trees. It’s the kind of backyard that makes staying home feel like getting away. Major improvements include a 2022 roof with Class 4 impact-resistant shingles, all three AC units replaced in 2023, and a whole-home water filtration system. A dedicated storm shelter adds peace of mind, while attached and detached garages offer parking for four vehicles and extra storage. All this in an established gated community served by Midlothian ISD. Welcome to 6040 Chapman Ridge Drive!
Property Features
Property Type: Residential - Single Family
Cooling: Central Air
Fireplaces: 1
Garage: 4 car attached
Heating: Central
Home Style: Traditional
Lot Size: 1.29 Acres
Roof Type: Composition
Year Built: 2007
Amenities
Built-in Features
Cable TV Available
Decorative Lighting
High Speed Internet Available
Kitchen Island
Pantry
Walk-In Closet(s)
Covered Patio/Porch
Outdoor Grill
Private Yard
Feature Descriptions
Appliances: Dishwasher, Disposal, Gas Cooktop, Microwave, Double Oven, Tankless Water Heater, Water Filter, Water Purifier, Water Softener
Community Features: Gated
Days on Site: 1
Exterior: Brick, Rock/Stone
Fencing: Wood, Wrought Iron
Fireplace: Gas Logs
Flooring: Carpet, Ceramic Tile, Wood
HOA Fee: 1078/ Annually
Laundry: Electric Dryer Hookup, Utility Room, Full Size W/D Area, Dryer Hookup, Washer Hookup
Lot: Acreage, Cul-De-Sac, Irregular Lot, Landscaped, Lrg. Backyard Grass, Many Trees, Sprinkler System, Subdivision
Parcel#: 313047
Parking: Driveway, Electric Gate, Garage Door Opener, Garage Double Door, Garage Faces Side
Parking Notes: Driveway, Electric Gate, Garage Door Opener, Garage D
Patio/Porch: Covered
Pool: Gunite, In Ground, Outdoor Pool, Pool Sweep, Water Feature, Waterfall
Swimming Pool: Yes
Utilities: Aerobic Septic, Co-op Electric, Outside City Limits, Private Road, Propane
Room Sizes
Living Room: 18.00 x 10.00 Level - 1
Bedroom-Primary: 16.00 x 15.00 Level - 1
Bedroom: 14.00 x 11.00 Level - 1
Bedroom: 15.00 x 14.00 Level - 2
Bedroom: 13.00 x 13.00 Level - 2
Office: 12.00 x 10.00 Level - 1
Kitchen: 14.00 x 12.00 Level - 1
Utility Room: 9.00 x 8.00 Level - 1
Mud Room: 9.00 x 8.00 Level - 1
Game Room: 19.00 x 16.00 Level - 2
Dining Room: 15.00 x 12.00 Level - 1
Den: 17.00 x 16.00 Level - 1
Breakfast Room: 15.00 x 10.00 Level - 1
Gym: 22.00 x 13.00 Level - 1
Media Room: 20.00 x 14.00 Level - 2
Local Schools
Elementary School: Dolores McClatchey
School District: Midlothian ISD
Listed By / Shown By
Listed By
Agency Name: Legacy Realty Group
Agency Contact: 972-905-6333
Agent Name: Leslie Majors

Shown By
Agent Name: Jackie Fatten
Agent Phone: (254) 749-6508
Agency Title: Kelly, Realtors

Estimate Your Payment
Estimated Payment
$ 3,209.47 per month $2,837.60 Principal & Interest $0.00 Property Tax (data not provided by mls) $371.88 Homeowner's InsuranceChange Payment Information
The data relating to real estate for sale on this web site comes in part from the IDX of the Multiple Listing Service of NTREIS. The data on this site may not be reproduced or redistributed and is only for those individuals viewing this web site. Real estate listings held by brokerage firms other than the brokers/agents with their own information using this site are marked with the NTREIS thumbnail logo and detailed information about them includes the name of the listing broker(s).
Privacy Policy / DMCA Notice / ADA Accessibility


This site is hosted, designed and copyright
© 1994 - 2026 by
Delta Media Group, Inc. -- Patent Pending --
Agent License Information: 482706
6040 Chapman Ridge Drive | MLS# 21422573
This single family home located at 6040 Chapman Ridge Drive, Midlothian, TX 76065 is currently listed for sale with an asking price of $1,275,000. This property was built in 2007 and has 4 bedrooms and 4 full baths with 4967 sq. ft. Chapman Ridge Drive is located in the Stonewood Ranch Ph Two subdivision within the Midlothian ISD school district. Search Stonewood Ranch Ph Two real estate on www.jackiefatten.com today.