Jackie Fatten

BEDS4
BATHS3 full 1 partial
SQUARE FEET2,944
MLS#21405853
STATUSPending
PROPERTY TYPEResidential - Single Family
SUBDIVISIONVentana
SCHOOLFort Worth ISD
Property Description
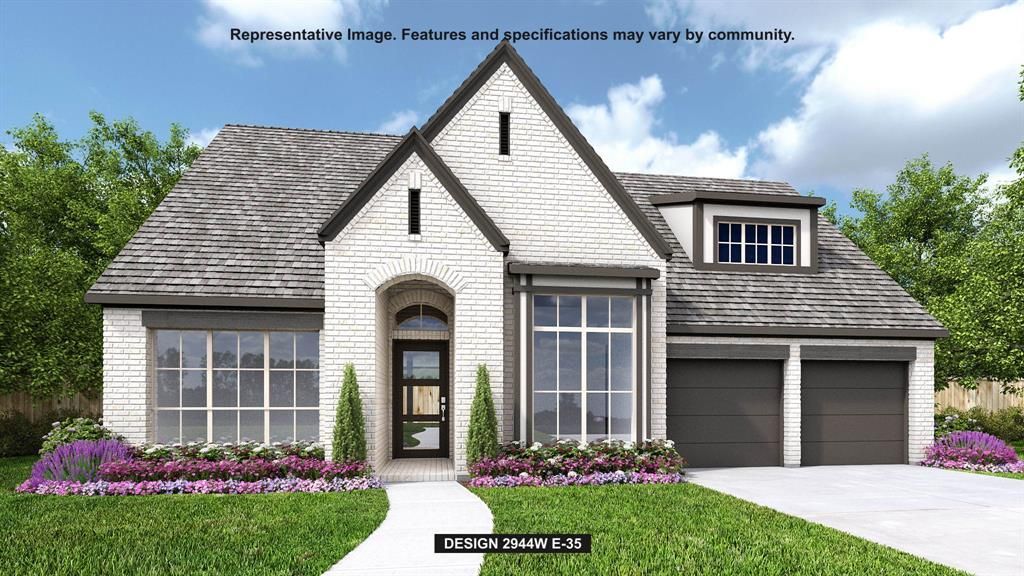
A home office with French doors is set at the entry. A media room with French doors is off the extended entry, which leads to the main living areas. The formal dining room flows into the family room, which features a wall of windows. The inviting kitchen offers a corner walk-in pantry, a coffee bar, and a generous island with built-in seating space. A corner morning area overlooks the backyard and provides access to the covered patio. The secluded primary suite features a wall of windows in the bedroom. Double doors lead to the primary bath with dual vanities, a garden tub, a glass-enclosed shower, and two walk-in closets. A hallway off the dining room leads past the utility room to a private guest suite with a full bath. High ceilings and abundant closet space enhance this one-story design. A mud room is off the three-car garage.
Property Features
Property Type: Residential - Single Family
Cooling: Ceiling Fan(s), Electric, ENERGY STAR Qualified Equi
Fireplaces: 1
Garage: 3 car attached
Heating: Central, Natural Gas
Lot Size: 0.17 Acres
Roof Type: Composition
Year Built: 2027
Amenities
Cable TV Available
Decorative Lighting
High Speed Internet Available
Smart Home System
Sound System Wiring
Covered Patio/Porch
Feature Descriptions
Appliances: Dishwasher, Disposal, Microwave, Tankless Water Heater
Community Features: Park, Other
Days on Site: 25
Exterior: Brick
Fencing: Back Yard, Privacy, Wood
Fireplace: Gas Logs
Flooring: Carpet, Tile
Green Features: Insulation, Low Flow Commode, Mechanical Fresh Air, Rain / Freeze Sensors, Thermostat
HOA Fee: 960/ Annually
Laundry: Electric Dryer Hookup, Utility Room, Full Size W/D Area
Lot: Greenbelt, Subdivision
Lot Dimensions: 60x122
Parcel#: 6040 Big Lake Road
Parking: Garage, Garage Faces Front, Tandem
Parking Notes: Garage, Garage Faces Front, Tandem
Utilities: City Sewer, City Water, Community Mailbox, Concrete, Curbs, Sidewalk
Local Schools
Elementary School: Rolling Hills
School District: Fort Worth ISD
Listed By / Shown By
Listed By
Agency Name: Perry Homes Realty LLC
Agency Contact: 713-948-6666
Agent Name: Lee Jones

Shown By
Agent Name: Jackie Fatten
Agent Phone: (254) 749-6508
Agency Title: Kelly, Realtors

Estimate Your Payment
Estimated Payment
$ 1,902.78 per month $1,682.31 Principal & Interest $0.00 Property Tax (data not provided by mls) $220.47 Homeowner's InsuranceChange Payment Information
The data relating to real estate for sale on this web site comes in part from the IDX of the Multiple Listing Service of NTREIS. The data on this site may not be reproduced or redistributed and is only for those individuals viewing this web site. Real estate listings held by brokerage firms other than the brokers/agents with their own information using this site are marked with the NTREIS thumbnail logo and detailed information about them includes the name of the listing broker(s).
Privacy Policy / DMCA Notice / ADA Accessibility


This site is hosted, designed and copyright
© 1994 - 2026 by
Delta Media Group, Inc. -- Patent Pending --
Agent License Information: 482706
6040 Big Lake Road | MLS# 21405853
This single family home located at 6040 Big Lake Road, Fort Worth, TX 76126 is currently listed for sale with an asking price of $755,900. This property was built in 2027 and has 4 bedrooms and 3 full and 1 partial baths with 2944 sq. ft. Big Lake Road is located in the Ventana subdivision within the Fort Worth ISD school district. Search Ventana real estate on www.jackiefatten.com today.