Jackie Fatten

BEDS3
BATHS2 full
SQUARE FEET1,638
MLS#1969981
STATUSNew
PROPERTY TYPEResidential - Single Family
SUBDIVISIONAVERY PARK
SCHOOLComal
Property Description
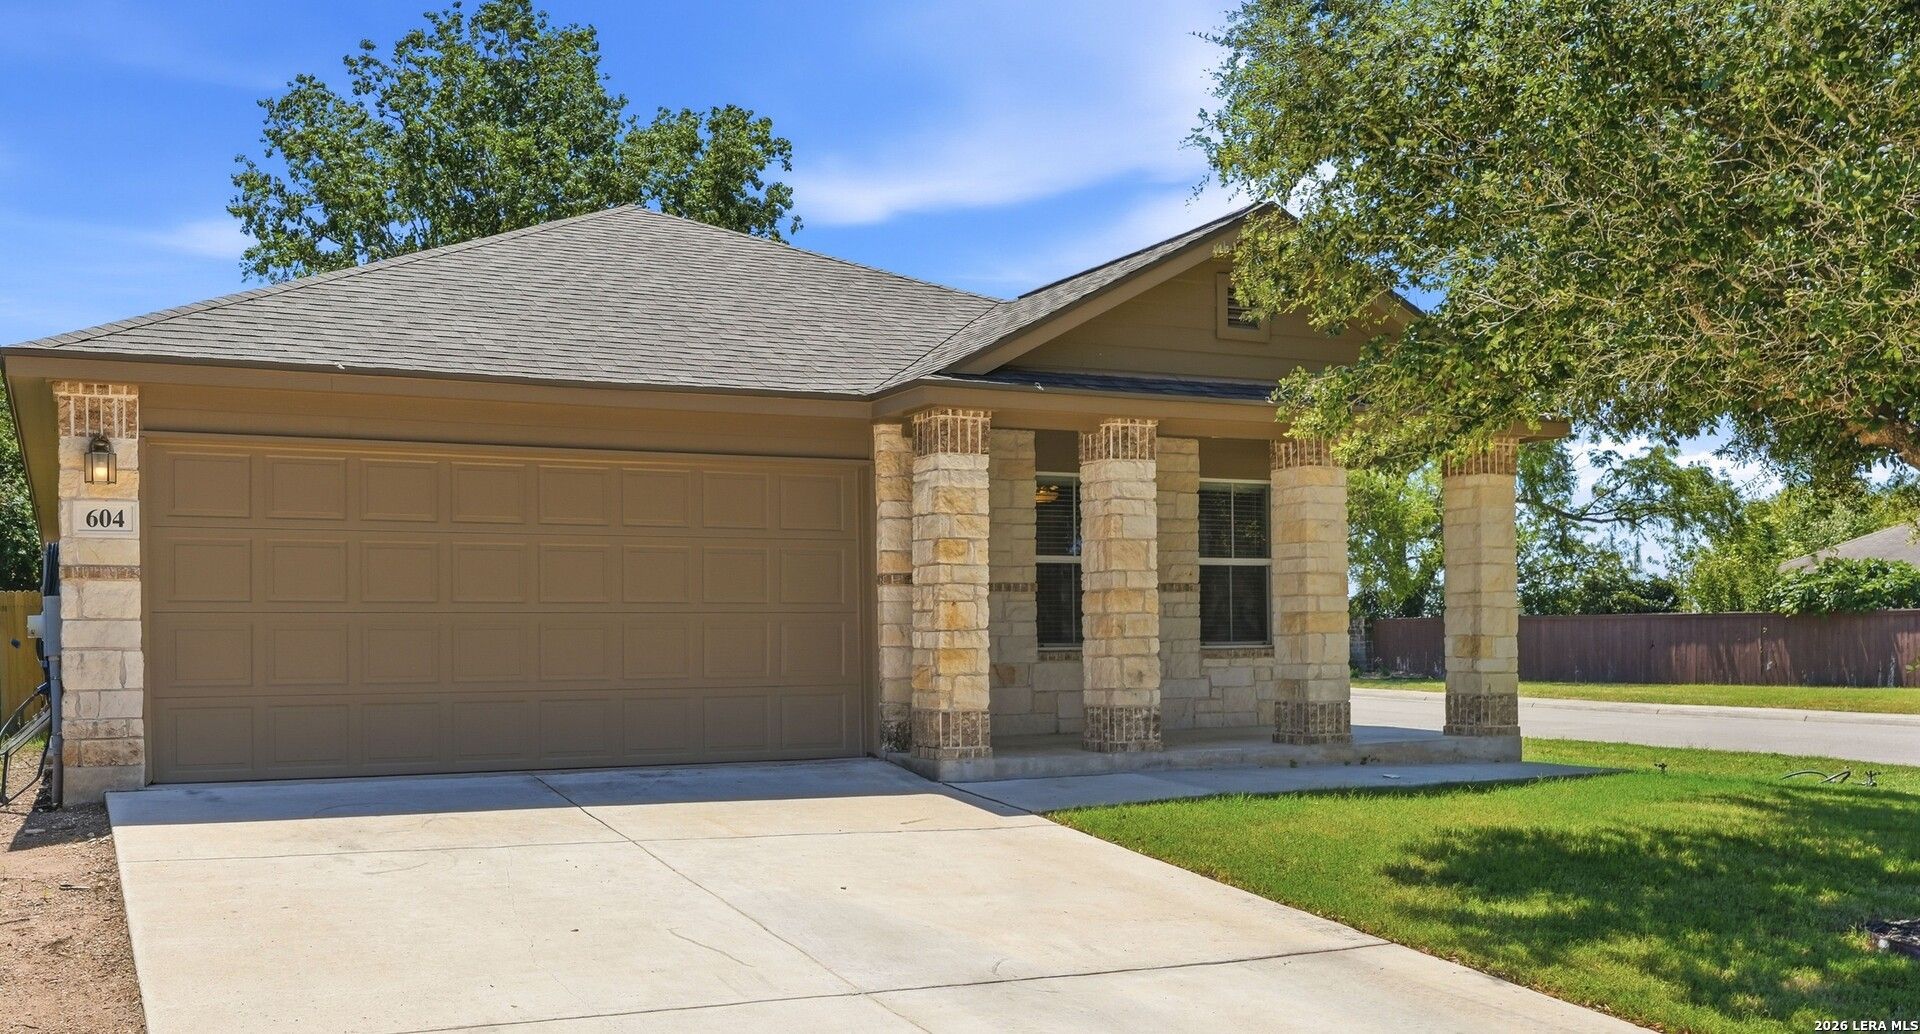
Tucked on a desirable corner lot in Avery Park, this beautifully updated 3-bedroom, 2-bath home with a dedicated office blends comfort and thoughtful upgrades throughout. From the striking white stone and brick exterior to the inviting interior finishes, this home offers a move-in ready feel with upgrades already done for you. Inside, the spacious floorplan features easy-care tile flooring throughout the main living areas, with waterproof luxury vinyl plank flooring added in the primary bedroom and one secondary bedroom for both style and durability. Only one guest bedroom includes carpet, creating a clean and low-maintenance layout throughout most of the home. The private office offers flexibility and could easily function as a 4th bedroom, 2nd living area, or workout space. The kitchen and bathrooms were thoughtfully remodeled with timeless shaker-style cabinetry, Level 3 granite countertops, upgraded fixtures, modern sinks, and updated hardware. The kitchen and dining area are designed for both functionality and entertaining, while the spacious primary suite features a large walk-in shower with dual shower heads for a spa-like retreat. The secondary bath was also upgraded with elegant marble-look tile surround details. Additional major improvements include architectural shingles and ridge vent added in 2022, a NEW water heater installed February 2026, and a whole-house water purification system located in the garage. Step outside to enjoy two covered patios plus a backyard sun deck perfect for relaxing, grilling, or entertaining guests year-round. With extensive updates already completed, flexible living space, and a location convenient to Avery Park amenities, Clear Spring elementary school, and Creekside dining and shopping this home offers value you have been waiting for!
Property Features
Property Type: Residential - Single Family
Cooling: One Central
Fenced: Yes
Fuel Type: Electric
Heating: Central
Home Style: One Story, Traditional
Lot Size: 0.15 Acres
Roof Type: Composition
Stories: 1.0
Taxes: $4,925
Year Built: 2011
Feature Descriptions
Builder Name: D.R. Horton
Exterior: Patio Slab, Covered Patio, Privacy Fence, Storage Building/Shed, Has Gutters
Exterior: 3 Sides Masonry, Cement Fiber, Rock/Stone Veneer
Flooring: Carpeting, Ceramic Tile, Vinyl
Foundation: Slab
Hoa Fee: 140/Quarterly
HOA Mandatory: Yes
HOA Name: NB AVERY PARK HOMEOWNERS ASSOCIATION
Improvements: Street Paved, Curbs, Sidewalks, Streetlights, City Street
Inclusions: Ceiling Fans, Washer Connection, Dryer Connection, Built-In Oven, Self-Cleaning Oven, Microwave Oven, Stove/Range, Refrigerator, Disposal, Dishwasher, Smoke Alarm, Security System (Owned), Garage Door Opener, Solid Counter Tops, City Garbage service
Interior: Two Living Area, Eat-In Kitchen, Breakfast Bar, Walk-In Pantry, Study/Library, Open Floor Plan, Laundry in Closet, Laundry Main Level, Walk in Closets, Attic - Pull Down Stairs
Multiple HOA: No
Neighborhood Amenities: Pool, Clubhouse, Park/Playground, Jogging Trails, Bike Trails
Parking: Two Car Garage, Attached
Pool/Spa: None
Security: yes
Supplier - Garbage: NBU
Supplier - Sewer: NBU
Supplier - Water: NBU
Tax By Multiple Counties: No
Type: Single Family Detached
Water/Sewer: Water System, Sewer System, City
Windows: None Remain
Room Sizes
Bedroom 2: 11 X 11
Bedroom 3: 11 X 11
Kitchen: 15 X 11
Breakfast Room: 13 X 10
Living Room: 18 X 16
Utility Room: 6 X 4
Study/Office: 13 X 11
E X try: 10 X 5
Local Schools
High School: Canyon
Middle School: Canyon
Elementary School: Clear Spring
School District: Comal
Listed By / Shown By
Listed By
Agency Name: Vista Realty
Agency Phone: (830) 643-0111
Shown By
Agent Name: Jackie Fatten
Agent Phone: (254) 749-6508
Agency Title: Kelly, Realtors
Agency Email: info@kellyrealtors.com
Agency Text: (254) 717-6447

Estimate Your Payment
Estimated Payment
$ 1,130.09 per month $636.29 Principal & Interest $410.42 Property Tax $83.39 Homeowner's InsuranceChange Payment Information
Privacy Policy / DMCA Notice / ADA Accessibility


This site is hosted, designed and copyright
© 1994 - 2026 by
Delta Media Group, Inc. -- Patent Pending --
Agent License Information: 482706
604 Briggs Dr | MLS# 1969981
This single family home located at 604 Briggs Dr, New Braunfels, TX 78130 is currently listed for sale with an asking price of $285,900. This property was built in 2011 and has 3 bedrooms and 2 full baths with 1638 sq. ft. Briggs Dr is located in the AVERY PARK subdivision within the Comal school district. Search AVERY PARK real estate on www.jackiefatten.com today.