Jackie Fatten

BEDS4
BATHS2 full 1 partial
SQUARE FEET2,897
MLS#2010649
STATUSPrice Change
PROPERTY TYPEResidential - Single Family
SUBDIVISIONWESTOVER CROSSING
SCHOOLNorthside
Property Description
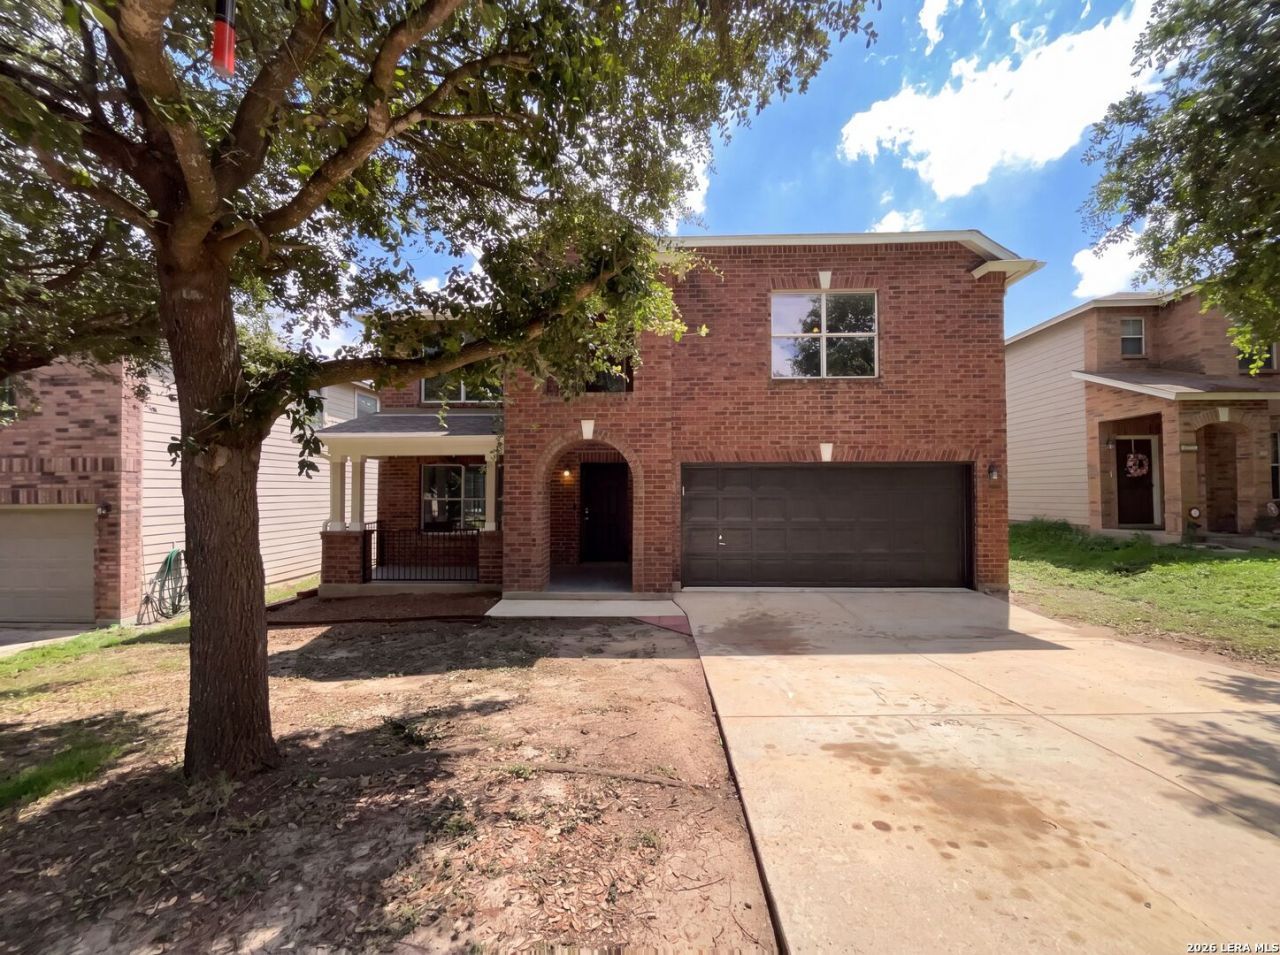
603 Mathis Meadow is a two-story San Antonio brick home with an arched entry and covered front porch. The kitchen provides adequate space with cabinetry and connects to the main living area with an open layout. The main living area features hardwood flooring and a bright, open atmosphere. The primary bedroom is generously sized with ensuite bathroom access. Additional bedrooms and bathrooms serve the remaining rooms throughout both levels. The backyard includes a covered patio, a storage shed, and fencing. Mature shade trees on the property provide natural cover. This well-maintained residence offers comfortable everyday living. This home has been virtually staged to illustrate its potential. Included 100-Day Home Warranty with buyer activation
Property Features
Property Type: Residential - Single Family
Cooling: One Central
Fuel Type: Natural Gas
Heating: Central
Home Style: Two Story
Lot Size: 0.13 Acres
Roof Type: Composition
Stories: 2.0
Taxes: $7,832
Year Built: 2005
Feature Descriptions
Builder Name: KB Homes
Currenty Leased: No
Days on Site: 69
Exterior: Brick, Other
Flooring: Other
Foundation: Slab
Hoa Fee: 66.55/Quarterly
HOA Mandatory: Yes
HOA Name: WESTOVER CROSSING HOMEOWNERS ASSOCIATION INC.
Inclusions: Security System (Owned)
Multiple HOA: No
Neighborhood Amenities: Other - See Remarks
Parking: Two Car Garage, Attached
Pool/Spa: None
Security: yes
Tax By Multiple Counties: No
Type: Single Family Detached
Water/Sewer: Sewer System
Windows: None Remain
Room Sizes
Bedroom 2: 11 X 16
Bedroom 3: 11 X 10
Bedroom 4: 14 X 14
Kitchen: 15 X 19
Living Room: 19 X 21
Local Schools
High School: Stevens
Middle School: Robert Vale
Elementary School: Lewis
School District: Northside
Listed By / Shown By
Listed By
Agency Name: Opendoor Brokerage, LLC
Agency Phone: (480) 462-5392
Shown By
Agent Name: Jackie Fatten
Agent Phone: (254) 749-6508
Agency Title: Kelly, Realtors
Agency Email: info@kellyrealtors.com
Agency Text: (254) 717-6447

Estimate Your Payment
Estimated Payment
$ 1,307.15 per month $578.65 Principal & Interest $652.67 Property Tax $75.83 Homeowner's InsuranceChange Payment Information
Privacy Policy / DMCA Notice / ADA Accessibility


This site is hosted, designed and copyright
© 1994 - 2026 by
Delta Media Group, Inc. -- Patent Pending --
Agent License Information: 482706
603 Mathis Mdw | MLS# 2010649
This single family home located at 603 Mathis Mdw, San Antonio, TX 78251 is currently listed for sale with an asking price of $260,000. This property was built in 2005 and has 4 bedrooms and 2 full and 1 partial baths with 2897 sq. ft. Mathis Mdw is located in the WESTOVER CROSSING subdivision within the Northside school district. Search WESTOVER CROSSING real estate on www.jackiefatten.com today.