Jackie Fatten

BEDS3
BATHS2 full
SQUARE FEET1,548
MLS#1967961
STATUSNew
PROPERTY TYPEResidential - Single Family
SUBDIVISIONGATEWAY TERRACE
SCHOOLSouth San Antonio
Property Description
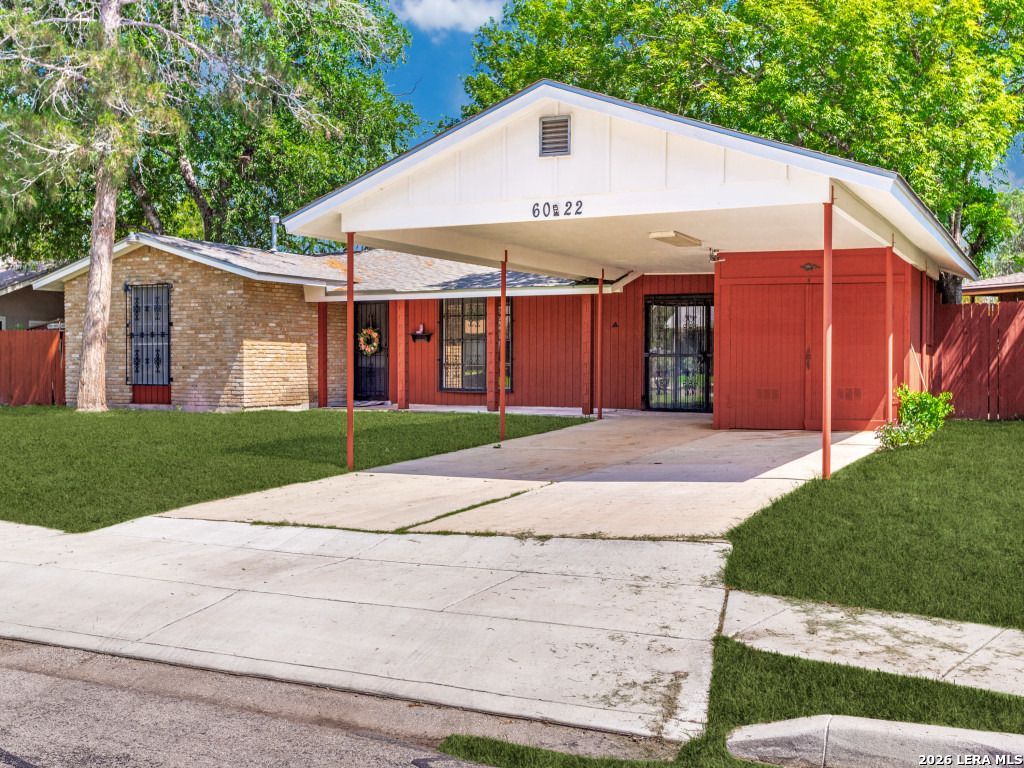
Priced to Sell, Motivated Seller, Below Assessed Value, Preferred Lender 2-1 Buy down at no cost. Exterior and Interior Freshly painted. Charming 3 bedroom 2 bath home. Primary Bedroom, Bathroom, walk in closet and secondary bathroom remodeled. Large living room dining room combination. Family room opens to the covered porch. Fenced in backyard and covered porch offers privacy and space for outdoor activities including barbeques. Several sheds on premises great for storage. Conveniently located to major highways , dining , shopping and Lackland Air Force Base. Whether you are a first time home buyer , investor this home offers exceptional value and is priced to move.
Property Features
Property Type: Residential - Single Family
Cooling: One Central
Fenced: Yes
Fuel Type: Electric
Heating: Central
Home Style: One Story
Lot Size: 0.21 Acres
Roof Type: Composition
Stories: 1.0
Taxes: $4,812
Year Built: 1965
Feature Descriptions
Accessibility: No Carpet, Ramped Entrance, No Steps Down, Other Main Level Modifications, Level Lot, Level Drive, No Stairs, First Floor Bath, Full Bath/Bed on 1st Flr, First Floor Bedroom
Builder Name: Unknown
Currenty Leased: No
Days on Site: 8
Energy Efficient: Ceiling Fans
Exterior: Brick, Siding
Exterior: Covered Patio, Chain Link Fence, Storage Building/Shed, Mature Trees
Flooring: Ceramic Tile, Laminate
Foundation: Slab
HOA Mandatory: No
Improvements: Street Paved, Curbs
Inclusions: Ceiling Fans, Chandelier, Washer Connection, Dryer Connection, Stove/Range, Refrigerator
Interior: Two Living Area, Liv/Din Combo, Utility Room Inside,1st Floor Lvl/No Steps, Converted Garage, Cable TV Available, High Speed Internet, All Bedrooms Downstairs, Laundry Main Level, Laundry Lower Level, Laundry Room, Telephone, Walk in Closets
Miscellaneous: Estate Sale Probate
Neighborhood Amenities: None
Parking: None/Not Applicable
Pool/Spa: None
Supplier - Electric: CPS
Supplier - Garbage: CITY
Supplier - Gas: CPS
Supplier - Sewer: SAWS
Supplier - Water: SAWS
Tax By Multiple Counties: No
Type: Single Family Detached
Water/Sewer: City
Windows: All Remain
Room Sizes
Bedroom 2: 13 X 8
Bedroom 3: 7 X 20
Kitchen: 12 X 18
Living Room: 17 X 11
Family Room: 9 X 18
Utility Room: 7 X 6
E X try: 5 X 6
Local Schools
High School: South San Antonio
Middle School: Alan B. Shepard
Elementary School: Frank Madla
School District: South San Antonio
Listed By / Shown By
Listed By
Agency Name: Phyllis Browning Company
Agency Phone: (210) 408-2500
Shown By
Agent Name: Jackie Fatten
Agent Phone: (254) 749-6508
Agency Title: Kelly, Realtors
Agency Email: info@kellyrealtors.com
Agency Text: (254) 717-6447

Estimate Your Payment
Estimated Payment
$ 851.58 per month $398.38 Principal & Interest $401.00 Property Tax $52.21 Homeowner's InsuranceChange Payment Information
Privacy Policy / DMCA Notice / ADA Accessibility


This site is hosted, designed and copyright
© 1994 - 2026 by
Delta Media Group, Inc. -- Patent Pending --
Agent License Information: 482706
6022 Redbrook Dr | MLS# 1967961
This single family home located at 6022 Redbrook Dr, San Antonio, TX 78242 is currently listed for sale with an asking price of $179,000. This property was built in 1965 and has 3 bedrooms and 2 full baths with 1548 sq. ft. Redbrook Dr is located in the GATEWAY TERRACE subdivision within the South San Antonio school district. Search GATEWAY TERRACE real estate on www.jackiefatten.com today.