Jackie Fatten

BEDS4
BATHS2 full
SQUARE FEET1,847
MLS#21423874
STATUSActive
PROPERTY TYPEResidential - Single Family
SUBDIVISIONOglethorpe Village At Savannah
SCHOOLDenton ISD
Property Description
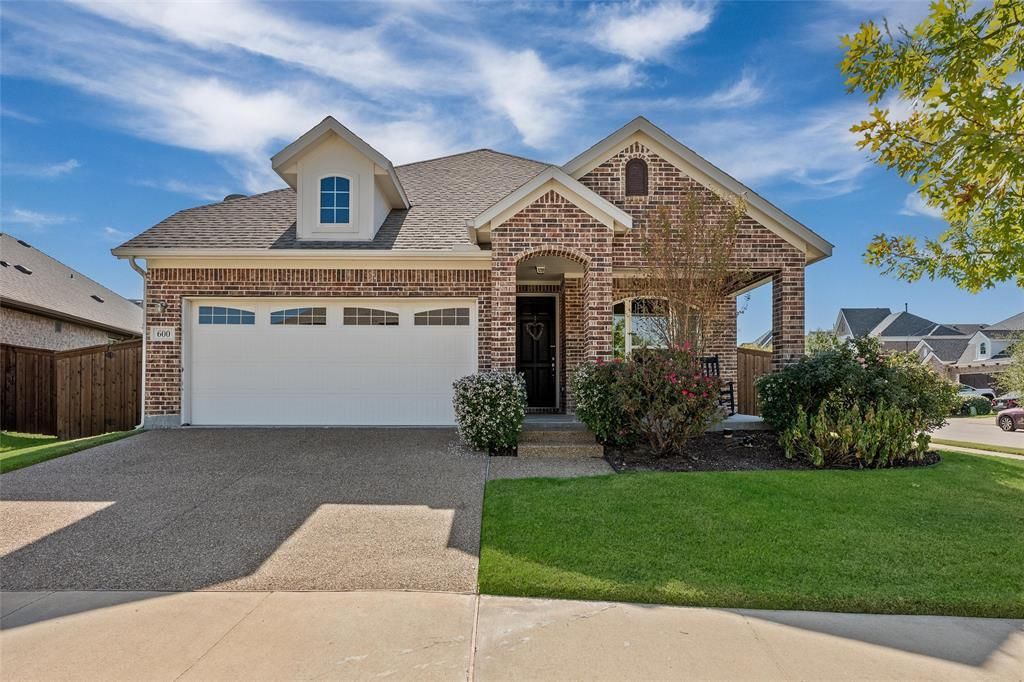
Prepare to fall in love the moment you pull up to 600 Chippewa Way! Situated perfectly on a prime, oversized corner lot in the sought-after Oglethorpe neighborhood at Savannah, this irresistible one-story charmer delivers the perfect blend of single-level convenience, warmth, and cozy style including plantation shutters throughout. At this price point do not miss this amazing opportunity!Step inside to experience an inviting, light-filled open floor plan designed for effortless, living and easy entertaining. The heart of the home features a grand open-concept layout with seamless flow between the gathered living space, kitchen, and views out to your expansive outdoor haven. Living in Savannah isn’t just buying a house—it’s upgrading your entire lifestyle! As a resident of Oglethorpe, you get exclusive access to resort-style community amenities, including Clubhouse with a fitness center, sauna, ballroom, and café.Multiple pools, 25-foot water slides, rock waterfalls, a spray park, and lounging areas.Tennis and basketball courts, sand volleyball, miles of scenic walking, biking trails, and stocked fishing lakes.Neighborhood playgrounds, cozy picnic spots, and dedicated dog parks just steps away. Conveniently located with easy access to US-380, Prosper, Frisco, and Denton. Enjoy top-rated schools, nearby dining, shopping, and entertainment while returning home to a vibrant, welcoming community.
Property Features
Property Type: Residential - Single Family
Cooling: Central Air
Fireplaces: 1
Garage: 2 car attached
Heating: Electric
Home Style: Traditional
Lot Size: 0.19 Acres
Roof Type: Composition
Year Built: 2017
Amenities
Kitchen Island
Open Floorplan
Walk-In Closet(s)
Covered Patio/Porch
Feature Descriptions
Appliances: Dishwasher, Disposal, Gas Range
Days on Site: 2
Exclusions: Satellite Dish
Exterior: Brick, Wood
Fencing: Back Yard, Wood
Fireplace: Gas Logs, Living Room
Flooring: Carpet, Ceramic Tile
HOA Fee: 1070/ Annually
Laundry: Electric Dryer Hookup, Utility Room, Full Size W/D Area, Washer Hookup
Lot: Corner Lot
Parcel#: R670204
Parking: Garage, Garage Door Opener, Garage Faces Front, Garage Single Door
Parking Notes: Garage, Garage Door Opener, Garage Faces Front, Garag
Patio/Porch: Covered, Front Porch, Rear Porch
Utilities: Cable Available, Individual Gas Meter, Underground Utilities
Window: Shutters
Local Schools
Elementary School: Savannah
School District: Denton ISD
Listed By / Shown By
Listed By
Agency Name: Coldwell Banker Apex, REALTORS
Agency Contact: 972-546-4304
Agent Name: Amanda Williamson

Shown By
Agent Name: Jackie Fatten
Agent Phone: (254) 749-6508
Agency Title: Kelly, Realtors

Estimate Your Payment
Estimated Payment
$ 868.19 per month $767.60 Principal & Interest $0.00 Property Tax (data not provided by mls) $100.60 Homeowner's InsuranceChange Payment Information
The data relating to real estate for sale on this web site comes in part from the IDX of the Multiple Listing Service of NTREIS. The data on this site may not be reproduced or redistributed and is only for those individuals viewing this web site. Real estate listings held by brokerage firms other than the brokers/agents with their own information using this site are marked with the NTREIS thumbnail logo and detailed information about them includes the name of the listing broker(s).
Privacy Policy / DMCA Notice / ADA Accessibility


This site is hosted, designed and copyright
© 1994 - 2026 by
Delta Media Group, Inc. -- Patent Pending --
Agent License Information: 482706
600 Chippewa Way | MLS# 21423874
This single family home located at 600 Chippewa Way, Aubrey, TX 76227 is currently listed for sale with an asking price of $344,900. This property was built in 2017 and has 4 bedrooms and 2 full baths with 1847 sq. ft. Chippewa Way is located in the Oglethorpe Village At Savannah subdivision within the Denton ISD school district. Search Oglethorpe Village At Savannah real estate on www.jackiefatten.com today.