Jackie Fatten

BEDS4
BATHS2 full
SQUARE FEET1,288
MLS#1968447
STATUSNew
PROPERTY TYPEResidential - Single Family
SUBDIVISIONINDIAN CREEK
SCHOOLSouthwest ISD
Property Description
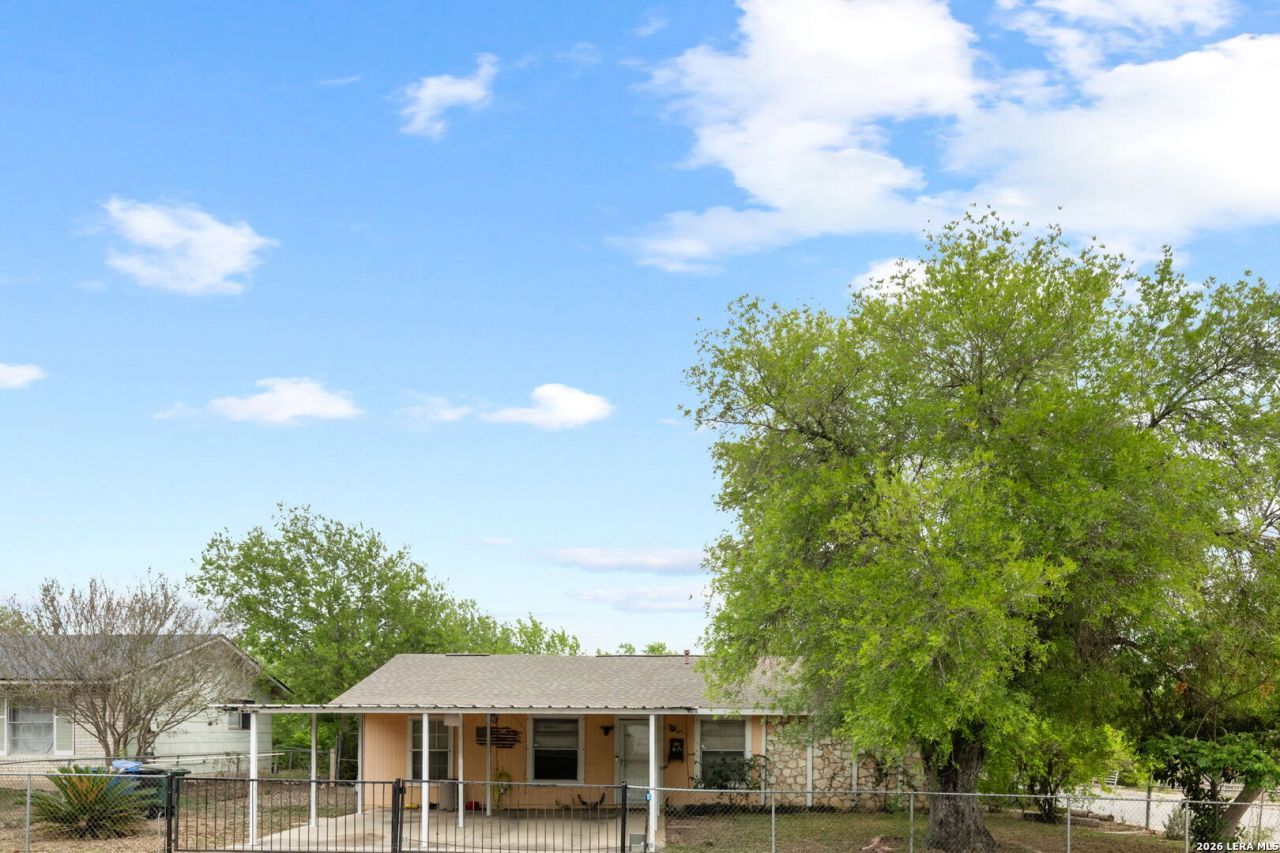
**Charming Corner Lot Home with Modern Amenities - Unlock Your Lifestyle!** Welcome to your future oasis! Nestled on a picturesque corner lot, this 4-bedroom, 2-bath home perfectly blends comfort, style, and convenience. With its inviting curb appeal and thoughtful design, this residence is an ideal retreat for families and anyone looking to enjoy spacious living in a vibrant community. **Key Features:** - **Spacious Living:** Step inside to discover a generous living space bathed in natural ligh
Property Features
Property Type: Residential - Single Family
Cooling: One Central
Fenced: Yes
Fuel Type: Natural Gas
Heating: Central
Home Style: One Story, Traditional
Lot Size: 0.18 Acres
Roof Type: Composition
Stories: 1.0
Taxes: $4,328
Year Built: 1972
Feature Descriptions
Builder Name: unknown
Days on Site: 7
Exterior: Patio Slab, Covered Patio, Chain Link Fence, Wrought Iron Fence
Exterior: Stone/Rock, Siding
Flooring: Ceramic Tile
Foundation: Slab
HOA Mandatory: No
Home Faces: North
Inclusions: Ceiling Fans, Washer Connection, Dryer Connection, Stove/Range, Refrigerator, Dishwasher, Gas Water Heater
Interior: One Living Area, Liv/Din Combo
Lot: Corner
Neighborhood Amenities: None
Parking: None/Not Applicable
Pool/Spa: None
Tax By Multiple Counties: No
Type: Single Family Detached
Water/Sewer: Water System, Sewer System
Windows: Some Remain
Room Sizes
Bedroom 2: 9 X 8
Bedroom 3: 9 X 12
Bedroom 4: 12 X 11
Kitchen: 9 X 9
Dining Room: 9 X 10
Living Room: 13 X 13
Local Schools
High School: South San Antonio
Middle School: Shepard
Elementary School: Hidden Cove
School District: Southwest ISD
Listed By / Shown By
Listed By
Agency Name: Dowdy Real Estate, LLC
Agency Phone: (830) 569-6883
Shown By
Agent Name: Jackie Fatten
Agent Phone: (254) 749-6508
Agency Title: Kelly, Realtors
Agency Email: info@kellyrealtors.com
Agency Text: (254) 717-6447

Estimate Your Payment
Estimated Payment
$ 787.34 per month $377.23 Principal & Interest $360.67 Property Tax $49.44 Homeowner's InsuranceChange Payment Information
Privacy Policy / DMCA Notice / ADA Accessibility


This site is hosted, designed and copyright
© 1994 - 2026 by
Delta Media Group, Inc. -- Patent Pending --
Agent License Information: 482706
5903 Stoney Creek | MLS# 1968447
This single family home located at 5903 Stoney Creek, San Antonio, TX 78242 is currently listed for sale with an asking price of $169,500. This property was built in 1972 and has 4 bedrooms and 2 full baths with 1288 sq. ft. Stoney Creek is located in the INDIAN CREEK subdivision within the Southwest ISD school district. Search INDIAN CREEK real estate on www.jackiefatten.com today.