Jackie Fatten

BEDS3
BATHS2 full 1 partial
SQUARE FEET1,891
MLS#21404181
STATUSActive
PROPERTY TYPEResidential - Townhouse
SUBDIVISIONChandlers Landing #5
SCHOOLRockwall ISD
Property Description
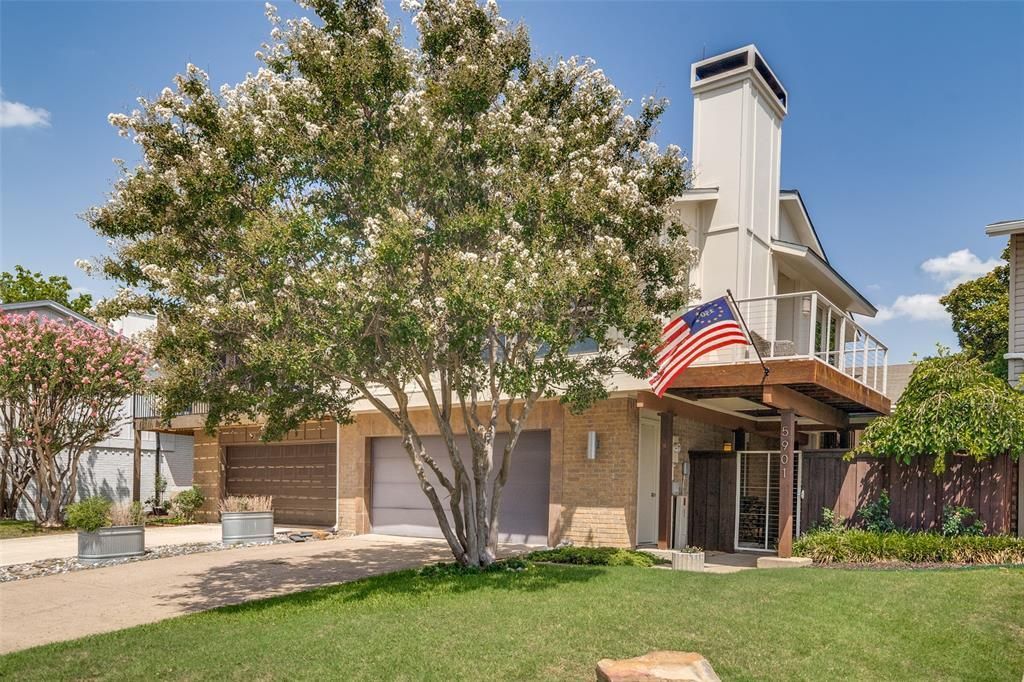
Peaceful lake and pond views, a private courtyard with a koi pond and spa, and the waterfront lifestyle of gated Chandlers Landing make this updated 3-bedroom, 2.5-bath townhome a standout. The bi-level layout places the main living areas upstairs to capture the views, with natural light filling the open living, dining, and kitchen spaces. A welcoming fireplace anchors the living room, while the viewing deck offers a scenic spot for morning coffee or an evening glass of wine.The kitchen features granite countertops, white appliances, a breakfast bar, and a walk-in pantry. The refrigerator conveys. Downstairs, the spacious primary suite and a guest bedroom open directly to the secluded, Asian-inspired courtyard. A koi pond, spa, wrap-around deck, pergolas, lush landscaping, and privacy fencing create an inviting setting for relaxing and entertaining.Additional highlights include designer finishes, an oversized laundry room with generous storage, and an oversized attached garage accommodating two vehicles plus a microcar or golf cart, with additional storage space.Enjoy Chandlers Landing’s marina, parks, tennis courts, swimming pools, and walking trails, with dining, shopping, and historic Downtown Rockwall just minutes away.
Property Features
Property Type: Residential - Townhouse
Cooling: Ceiling Fan(s), Central Air, Electric, Zoned
Fireplaces: 1
Garage: 2 car attached
Heating: Central, Electric, Zoned
Home Style: Split Level, Traditional
Lot Size: 0.10 Acres
Roof Type: Composition
Year Built: 1976
Amenities
Built-in Wine Cooler
Cable TV Available
Decorative Lighting
Granite Counters
High Speed Internet Available
Open Floorplan
Pantry
Walk-In Closet(s)
Feature Descriptions
Appliances: Dishwasher, Disposal, Electric Cooktop, Electric Oven, Refrigerator
Body of Water: Ray Hubbard
Community Features: Community Pool, Gated, Greenbelt, Guarded Entrance, Jogging Path/Bike Path, Lake, Park, Perimeter Fencing, Pickle Ball Court, Playground, Pool, Restaurant, Tennis Court(s)
Days on Site: 23
Exterior: Brick, Siding
Fencing: Wood
Fireplace: Family Room, Wood Burning
Flooring: Carpet, Ceramic Tile, Laminate
HOA Fee: 241/ Monthly
Laundry: Electric Dryer Hookup, Utility Room, Full Size W/D Area, Dryer Hookup, Washer Hookup
Lot: Interior Lot, Subdivision, Water/Lake View
Parcel#: 000000015015
Parking: Garage Double Door, Garage Faces Front
Parking Notes: Garage Double Door, Garage Faces Front
Swimming Pool: Yes
Utilities: Cable Available, City Sewer, City Water, Curbs, Electricity Connected, Individual Water Meter
Window: Window Coverings
Room Sizes
Living Room: 14.00 x 25.00 Level - 2
Dining Room: 10.00 x 12.00 Level - 2
Kitchen: 10.00 x 9.00 Level - 2
Breakfast Room: 10.00 x 6.00 Level - 2
Bath-Half: 6.00 x 4.00 Level - 2
Bedroom-Primary: 13.00 x 15.00 Level - 1
Bath-Primary: 8.00 x 11.00 Level - 1
Bedroom: 10.00 x 11.00 Level - 1
Bedroom: 13.00 x 10.00 Level - 1
Bath-Full: 10.00 x 5.00 Level - 1
Utility Room: 10.00 x 10.00 Level - 1
Local Schools
Elementary School: Dorothy Smith Pullen
School District: Rockwall ISD
Listed By / Shown By
Listed By
Agency Name: Briggs Freeman Sotheby's Int'l
Agency Contact: 214-351-7100
Agent Name: Staci Barron

Shown By
Agent Name: Jackie Fatten
Agent Phone: (254) 749-6508
Agency Title: Kelly, Realtors

Estimate Your Payment
Estimated Payment
$ 1,095.00 per month $968.12 Principal & Interest $0.00 Property Tax (data not provided by mls) $126.88 Homeowner's InsuranceChange Payment Information
The data relating to real estate for sale on this web site comes in part from the IDX of the Multiple Listing Service of NTREIS. The data on this site may not be reproduced or redistributed and is only for those individuals viewing this web site. Real estate listings held by brokerage firms other than the brokers/agents with their own information using this site are marked with the NTREIS thumbnail logo and detailed information about them includes the name of the listing broker(s).
Privacy Policy / DMCA Notice / ADA Accessibility


This site is hosted, designed and copyright
© 1994 - 2026 by
Delta Media Group, Inc. -- Patent Pending --
Agent License Information: 482706
5901 Ranger Drive | MLS# 21404181
This townhouse located at 5901 Ranger Drive, Rockwall, TX 75032 is currently listed for sale with an asking price of $435,000. This property was built in 1976 and has 3 bedrooms and 2 full and 1 partial baths with 1891 sq. ft. Ranger Drive is located in the Chandlers Landing #5 subdivision within the Rockwall ISD school district. Search Chandlers Landing #5 real estate on www.jackiefatten.com today.