Jackie Fatten

BEDS5
BATHS4 full 2 partial
SQUARE FEET4,766
MLS#21202552
STATUSActive
PROPERTY TYPEResidential -
SUBDIVISIONScenic Ridge Add
SCHOOLNorthwest ISD
Property Description
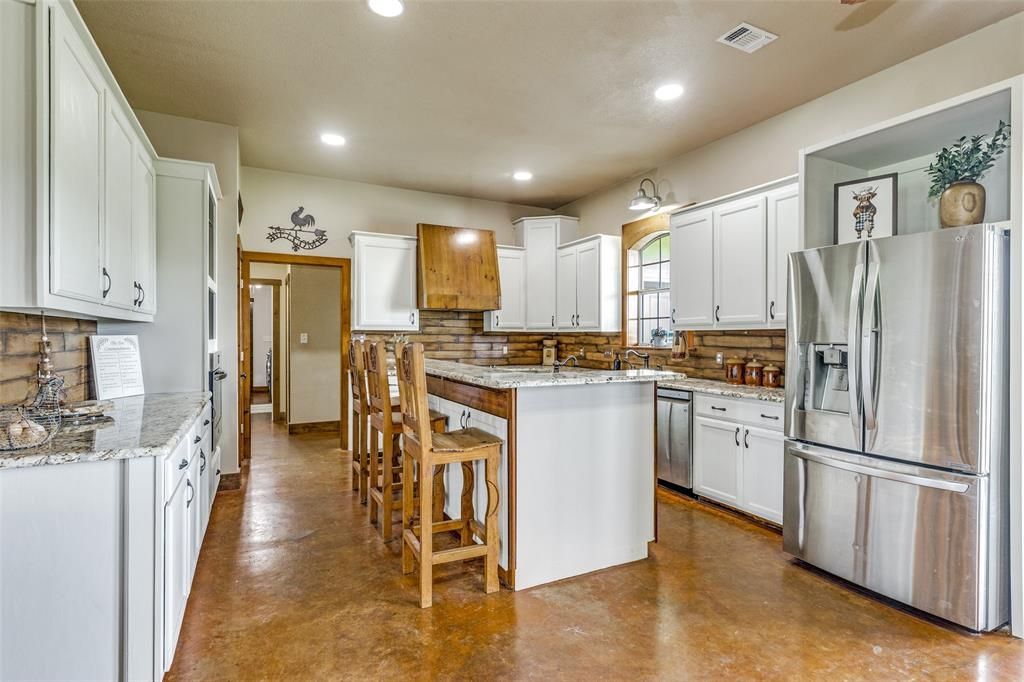
One of a kind property! AG EXEMPT! NO CITY TAXES! Custom farmhouse thoughtfully positioned on 32 acres in Justin. The main house has 3655 Sq Ft and the guest house has 1200 sq ft. As you enter you'll see the large great room with a corner stone fireplace, a spacious dining area & open kitchen. The kitchen features recently refinished cabinets, a copper sink & granite countertops. There is a private study with French doors. The kitchen features two copper sinks, a breakfast bar & an abundance of cabinet & counter space. There is a large game room that is a fun place to hang out with the family & friends. The primary bedroom is split for privacy. HUGE utility room and mudroom loaded with cabinets & storage. There is a 155 sq ft solid steel safe room with a solid steel door that is fireproof. The detached guest quarters offers a kitchen, living area, 2 BRS, 1.5 baths & is ADA compliant. The 40 x 50 workshop has a bath & exterior hook up for an RV. Gated entrance, fully fenced with cross fencing & smaller pastures for your animals, 6 working pens with water plumbed to each; Water well; & 2 ponds! Bring your horses or livestock! Trade traffic for sunsets! This property has so much to offer!
Property Features
Property Type: Residential -
Cooling: Ceiling Fan(s), Central Air, Electric
Fireplaces: 1
Heating: Central, Propane
Home Style: Ranch, Traditional
Lot Size: 32.36 Acres
Roof Type: Metal
Year Built: 2006
Amenities
Built-in Features
Kitchen Island
Open Floorplan
Walk-In Closet(s)
Covered Patio/Porch
Feature Descriptions
Accessibility: Meets ADA Requirements
Appliances: Dishwasher, Disposal
Days on Site: 107
Exclusions: All garden equipment, beds, panels. Microwave in kitchen. Road base to new unfinished structure. Dog houses. Portable panels. Shipping containers
Exterior: Brick, Rock/Stone
Fencing: Cross Fenced, Fenced, Perimeter
Fireplace: Gas Starter, Living Room
Flooring: Concrete, Laminate
Laundry: Electric Dryer Hookup, Utility Room, Full Size W/D Area, Dryer Hookup
Lot: Acreage, Many Trees, Pasture
Parcel#: R257933
Parking: Electric Gate, Oversized, RV Access/Parking, Storage
Parking Notes: Electric Gate, Oversized, RV Access/Parking, Storage
Patio/Porch: Covered
Utilities: Aerobic Septic, Electricity Connected, Propane, Well
Window: Window Coverings
Room Sizes
Living Room: 20.00 x 18.00 Level - 1
Dining Room: 19.00 x 10.00 Level - 1
Kitchen: 16.00 x 14.00 Level - 1
Bedroom-Primary: 16.00 x 12.00 Level - 1
Bedroom: 15.00 x 12.00 Level - 1
Bedroom: 11.00 x 11.00 Level - 1
Game Room: 22.00 x 18.00 Level - 1
Office: 12.00 x 12.00 Level - 1
Mud Room: 23.00 x 13.00 Level - 1
Local Schools
Elementary School: Justin
School District: Northwest ISD
Listed By / Shown By
Listed By
Agency Name: Compass RE Texas, LLC
Agency Contact: 972-989-3112
Agent Name: Marsha Crawford

Shown By
Agent Name: Jackie Fatten
Agent Phone: (254) 749-6508
Agency Title: Kelly, Realtors

Estimate Your Payment
Estimated Payment
$ 5,021.63 per month $4,439.78 Principal & Interest $0.00 Property Tax (data not provided by mls) $581.85 Homeowner's InsuranceChange Payment Information
The data relating to real estate for sale on this web site comes in part from the IDX of the Multiple Listing Service of NTREIS. The data on this site may not be reproduced or redistributed and is only for those individuals viewing this web site. Real estate listings held by brokerage firms other than the brokers/agents with their own information using this site are marked with the NTREIS thumbnail logo and detailed information about them includes the name of the listing broker(s).
Privacy Policy / DMCA Notice / ADA Accessibility


This site is hosted, designed and copyright
© 1994 - 2026 by
Delta Media Group, Inc. -- Patent Pending --
Agent License Information: 482706
5855 Western Star Drive | MLS# 21202552
This home located at 5855 Western Star Drive, Justin, TX 76247 is currently listed for sale with an asking price of $1,994,900. This property was built in 2006 and has 5 bedrooms and 4 full and 2 partial baths with 4766 sq. ft. Western Star Drive is located in the Scenic Ridge Add subdivision within the Northwest ISD school district. Search Scenic Ridge Add real estate on www.jackiefatten.com today.