Jackie Fatten

BEDS3
BATHS2 full
SQUARE FEET1,844
MLS#1958775
STATUSActive
PROPERTY TYPEResidential - Single Family
SUBDIVISIONSPRING CREEK FOREST
SCHOOLNorth East ISD
Property Description
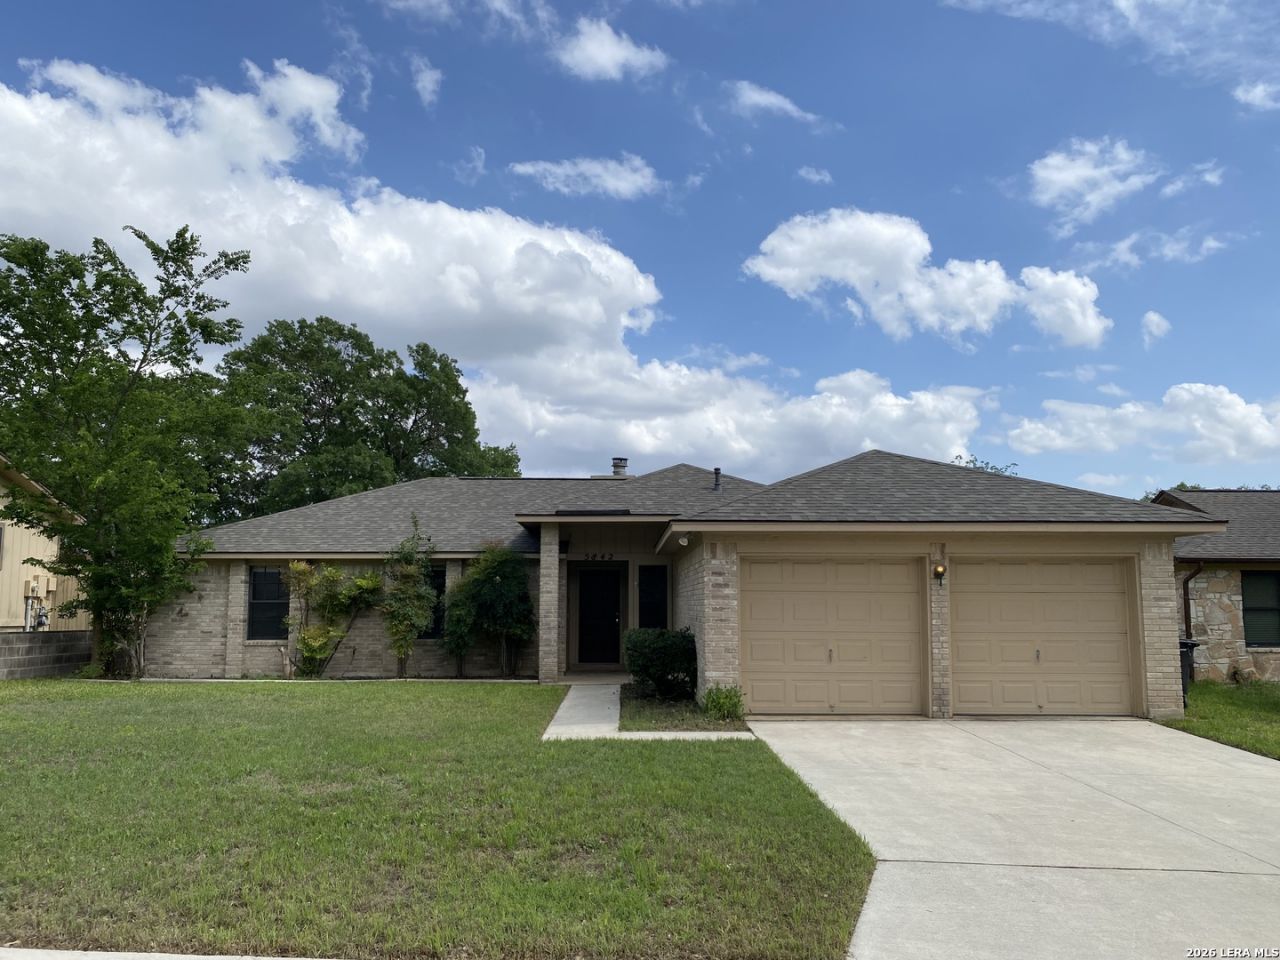
Ready to move in. Convenient location close to good schools, freeway access, shopping, dining, and recreational activities. Clean, and recently updated, this home is waiting just for you. Excellent, open floor plan features a large open great room with fireplace, formal and casual dining options, nicely equipped kitchen, and a lovely den with wet bar. One of the best features is the isolated master suite. The secondary bedrooms are good size, and the backyard and central patio are ideal for relaxation, hosting events, and FUN! Newer roof, appliances, paint, and flooring - a fresh start for your next life adventure. Great value, book your tour right away.
Property Features
Property Type: Residential - Single Family
Cooling: One Central, Heat Pump
Fenced: Yes
Fireplaces: 1
Fuel Type: Electric
Heating: Central, Heat Pump
Home Style: One Story, Traditional
Lot Size: 0.19 Acres
Roof Type: Composition
Stories: 1.0
Taxes: $6,221
Year Built: 1981
Feature Descriptions
Accessibility: Int Door Opening 32"+, Ext Door Opening 36"+,36 inch or more wide halls, Entry Slope less than 1 foot, No Carpet, No Steps Down, Level Lot, Level Drive, No Stairs, First Floor Bath, Full Bath/Bed on 1st Flr, First Floor Bedroom
Builder Name: Unk
Currenty Leased: No
Days on Site: 195
Exterior: Brick
Exterior: Patio Slab, Privacy Fence, Sprinkler System, Double Pane Windows
Fireplace: Living Room
Flooring: Vinyl, Laminate
Foundation: Slab
HOA Mandatory: No
Home Faces: North, West
Improvements: Street Paved, Curbs, Street Gutters, Sidewalks, Streetlights, Fire Hydrant w/in 500,Asphalt, City Street
Inclusions: Ceiling Fans, Washer Connection, Dryer Connection, Self-Cleaning Oven, Microwave Oven, Stove/Range, Disposal, Dishwasher, Ice Maker Connection, Intercom, Smoke Alarm, Security System (Owned), Gas Water Heater, Garage Door Opener, Smooth Cooktop, City Garbage service
Interior: Two Living Area, Separate Dining Room, Eat-In Kitchen, Two Eating Areas, Utility Room Inside,1st Floor Lvl/No Steps, High Ceilings, Open Floor Plan, Cable TV Available, High Speed Internet, All Bedrooms Downstairs, Laundry Main Level, Laundry Room
Lot Dimensions: 66 X 125
Neighborhood Amenities: None
Parking: Two Car Garage
Pool/Spa: None
Security: yes
Supplier - Electric: CPS
Supplier - Garbage: City
Supplier - Gas: Centerpoint
Supplier - Sewer: City
Supplier - Water: SAWS
Tax By Multiple Counties: No
Type: Single Family Detached
Water/Sewer: City
Windows: None Remain
Room Sizes
Bedroom 2: 14 X 12
Bedroom 3: 11 X 10
Kitchen: 14 X 8
Breakfast Room: 9 X 8
Dining Room: 10 X 10
Living Room: 18 X 15
Family Room: 15 X 10
Utility Room: 8 X 7
E X try: 7 X 5
Local Schools
High School: Madison
Middle School: Harris
Elementary School: Stahl
School District: North East ISD
Listed By / Shown By
Listed By
Agency Name: Keller Williams Legacy
Agency Phone: (210) 482-3200
Shown By
Agent Name: Jackie Fatten
Agent Phone: (254) 749-6508
Agency Title: Kelly, Realtors
Agency Email: info@kellyrealtors.com
Agency Text: (254) 717-6447

Estimate Your Payment
Estimated Payment
$ 1,197.82 per month $600.68 Principal & Interest $518.42 Property Tax $78.72 Homeowner's InsuranceChange Payment Information
Privacy Policy / DMCA Notice / ADA Accessibility


This site is hosted, designed and copyright
© 1994 - 2026 by
Delta Media Group, Inc. -- Patent Pending --
Agent License Information: 482706
5842 Spring Vly | MLS# 1958775
This single family home located at 5842 Spring Vly, San Antonio, TX 78247 is currently listed for sale with an asking price of $269,900. This property was built in 1981 and has 3 bedrooms and 2 full baths with 1844 sq. ft. Spring Vly is located in the SPRING CREEK FOREST subdivision within the North East ISD school district. Search SPRING CREEK FOREST real estate on www.jackiefatten.com today.