Jackie Fatten

BEDS3
BATHS2 full
SQUARE FEET1,731
MLS#21278944
STATUSActive
PROPERTY TYPEResidential - Single Family
SUBDIVISIONHayes Estates
SCHOOLSlidell ISD
Property Description
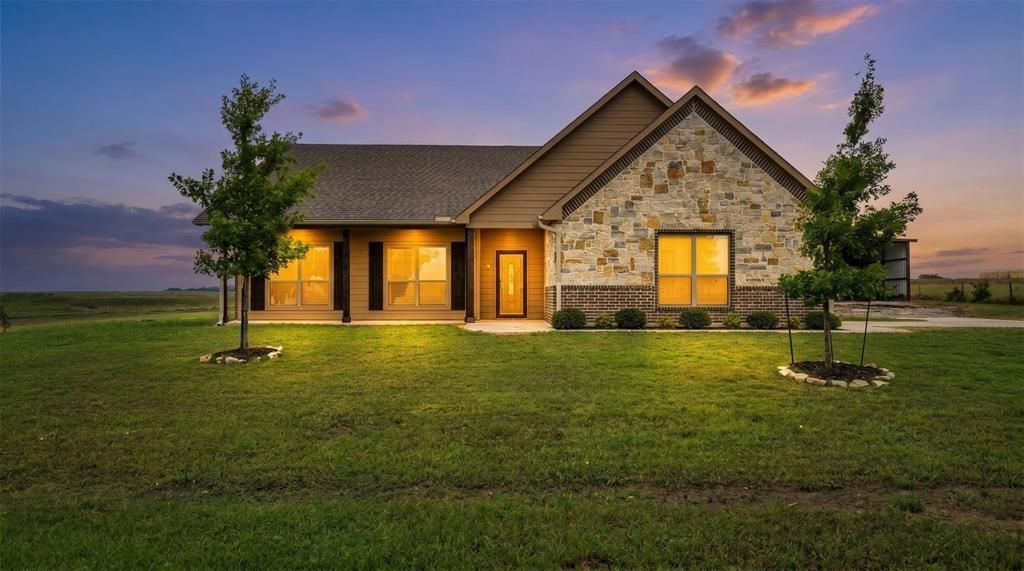
Welcome home to 571 County Road 2830 — where country charm meets modern living on a beautiful 1-acre lot in Decatur! This stunning 2022-built, 3-bedroom, 2-bath home offers 1,731 sq ft of thoughtfully designed space with no HOA. The open-concept layout is highlighted by a breathtaking floor-to-ceiling stone fireplace, laminate flooring throughout the main living areas, and plush carpet in the bedrooms. The chef-inspired kitchen features granite countertops, a large island, eat-in dining, and a walk-in pantry — perfect for entertaining. Retreat to the spacious primary suite with a garden soaking tub, separate walk-in shower, and generous closet space. Enjoy outdoor living from the charming front porch or the covered back porch. Bring your toys — the property includes an attached 2-car garage, 2 carports, AND a metal RV carport with covered overhang. City water and sewer. Zoned to Slidell ISD. This one truly checks every box — schedule your showing today!
Property Features
Property Type: Residential - Single Family
Cooling: Central Air
Fireplaces: 1
Garage: 2 car attached
Heating: Central
Home Style: Traditional
Lot Size: 1.00 Acres
Year Built: 2022
Amenities
Cable TV Available
Eat-in Kitchen
Granite Counters
High Speed Internet Available
Kitchen Island
Open Floorplan
Pantry
Walk-In Closet(s)
Feature Descriptions
Appliances: Dishwasher, Disposal
Days on Site: 4
Fireplace: Living Room
Parcel#: 798753
Parking: Additional Parking, Covered, Detached Carport, Driveway, Garage, RV Carport
Parking Notes: Additional Parking, Covered, Detached Carport, Drivew
Utilities: City Sewer, City Water
Local Schools
Elementary School: Slidell
School District: Slidell ISD
Listed By / Shown By
Listed By
Agency Name: Keller Williams Brazos West
Agency Contact: (817) 736-5450
Agent Name: David Velasquez

Shown By
Agent Name: Jackie Fatten
Agent Phone: (254) 749-6508
Agency Title: Kelly, Realtors

Estimate Your Payment
Estimated Payment
$ 1,057.24 per month $934.74 Principal & Interest $0.00 Property Tax (data not provided by mls) $122.50 Homeowner's InsuranceChange Payment Information
The data relating to real estate for sale on this web site comes in part from the IDX of the Multiple Listing Service of NTREIS. The data on this site may not be reproduced or redistributed and is only for those individuals viewing this web site. Real estate listings held by brokerage firms other than the brokers/agents with their own information using this site are marked with the NTREIS thumbnail logo and detailed information about them includes the name of the listing broker(s).
Privacy Policy / DMCA Notice / ADA Accessibility


This site is hosted, designed and copyright
© 1994 - 2026 by
Delta Media Group, Inc. -- Patent Pending --
Agent License Information: 482706
571 County Road 2830 | MLS# 21278944
This single family home located at 571 County Road 2830, Decatur, TX 76234 is currently listed for sale with an asking price of $420,000. This property was built in 2022 and has 3 bedrooms and 2 full baths with 1731 sq. ft. County Road 2830 is located in the Hayes Estates subdivision within the Slidell ISD school district. Search Hayes Estates real estate on www.jackiefatten.com today.