Jackie Fatten

BEDS4
BATHS3 full
SQUARE FEET3,385
MLS#21280042
STATUSActive
PROPERTY TYPEResidential - Single Family
SUBDIVISIONPrairie Timber Estates
SCHOOLJoshua ISD
Property Description
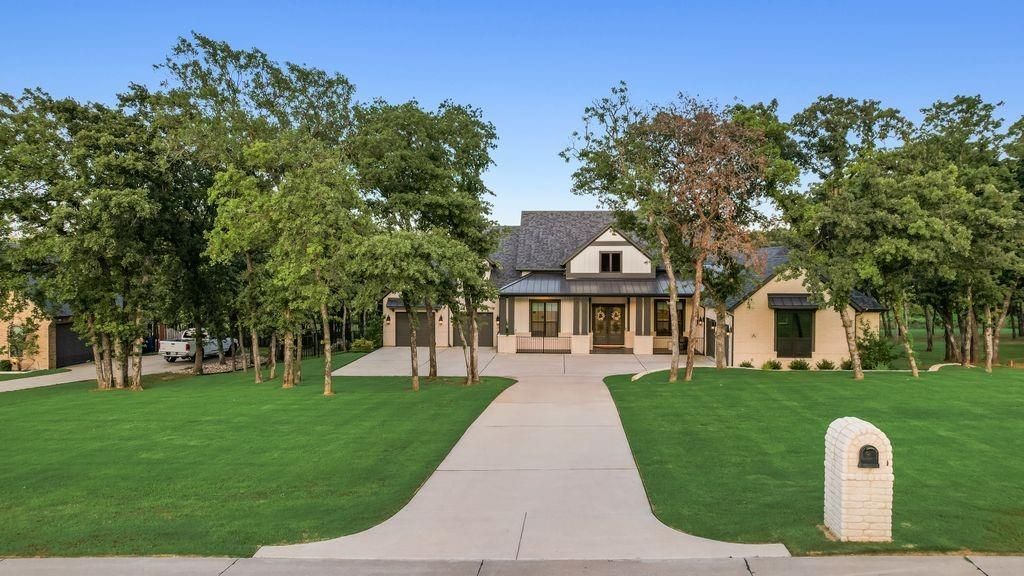
Located on a beautifully treed one-acre lot in Burleson, this extraordinary custom home blends luxury, comfort, and thoughtful design throughout. The fenced property, expansive four-car garage, and stunning architectural details create impressive curb appeal from the moment you arrive.Inside, soaring 18-foot ceilings accented with cedar beams and shiplap ceilings create a warm yet dramatic atmosphere throughout the kitchen and living areas. Recessed LED lighting and built-in music speakers add modern convenience, while the floor-to-ceiling stone gas fireplace serves as a striking focal point. The chef’s kitchen is designed to impress with Cambria quartz countertops, a large center island with vegetable sink, porcelain farmhouse sink, pot filler, soft-close cabinetry, and a 4-foot Thor range with six burners and skillet. Premium KitchenAid appliances include a 48-inch refrigerator, wall oven, microwave, dishwasher, and wine refrigerator. Ceramic tile flooring runs throughout the home for timeless style and easy maintenance. The oversized primary suite offers a spa-inspired retreat with an expansive custom closet and a 6x8 enclosed steam shower. Step outside to your private backyard oasis featuring a stunning 16x32 saltwater pool with two fountains, a beautiful 14x16 Douglas fir pavilion with shingled roof, and a tiled covered patio complete with power screens and an 85-inch TV — perfect for year-round entertaining. Additional highlights include custom power shades, two rear glass security doors, soft-close drawers throughout, and a laundry room with sink and built-in desk area. This one-of-a-kind property offers luxury living with peaceful Texas charm just minutes from Burleson conveniences.
Property Features
Property Type: Residential - Single Family
Cooling: Central Air
Fireplaces: 1
Garage: 4 car attached
Heating: Central
Home Style: Modern Farmhouse
Lot Size: 1.00 Acres
Roof Type: Asphalt, Shingle
Year Built: 2023
Amenities
Built-in Features
Built-in Wine Cooler
Cathedral Ceiling(s)
Chandelier
Decorative Lighting
Double Vanity
Eat-in Kitchen
Granite Counters
High Speed Internet Available
Kitchen Island
Open Floorplan
Pantry
Smart Home System
Sound System Wiring
Rain Gutters
Lighting
Outdoor Grill
Outdoor Living Center
Private Yard
Feature Descriptions
Appliances: Built-in Refrigerator, Commercial Grade Range, Dishwasher, Disposal, Gas Range, Gas Water Heater, Microwave, Double Oven
Days on Site: 1
Exclusions: shelving in office, safe in office closet, washer, dryer, televisions, smoker, and a few misc. items. Please see agent for a full list of exclusions.
Exterior: Brick, Rock/Stone, Siding
Fencing: Wood, Wrought Iron
Fireplace: Gas, Gas Logs, Living Room
Flooring: Ceramic Tile
HOA Fee: 500/ Annually
Laundry: Electric Dryer Hookup, Utility Room, Full Size W/D Area, Dryer Hookup, Washer Hookup
Other Equipment: Irrigation Equipment
Parcel#: 126496304240
Parking: Additional Parking, Driveway, Garage, Garage Door Opener, Garage Single Door, Kitchen Level
Parking Notes: Additional Parking, Driveway, Garage, Garage Door Ope
Patio/Porch: Covered, Patio, Screened
Pool: Above Ground, Fenced, Gunite, In Ground, Salt Water
Swimming Pool: Yes
Utilities: City Sewer, City Water, Propane
Window: Electric Shades
Room Sizes
Living Room: 1.00 x 1.00 Level - 1
Bonus Room: 12.00 x 16.00 Level - 1
Dining Room: 16.00 x 18.00 Level - 1
Kitchen: 22.00 x 22.00 Level - 1
Bedroom: 12.00 x 14.00 Level - 1
Bedroom: 12.00 x 13.00 Level - 1
Bedroom: 12.00 x 16.00 Level - 1
Bedroom-Primary: 1.00 x 1.00 Level - 1
Bath-Primary: 1.00 x 1.00 Level - 1
Bath-Full: 1.00 x 1.00 Level - 1
Bath-Full: 1.00 x 1.00 Level - 1
Local Schools
Elementary School: Njoshua
School District: Joshua ISD
Listed By / Shown By
Listed By
Agency Name: Lily Moore Realty
Agency Contact: 817-344-7034
Agent Name: Lily Moore

Shown By
Agent Name: Jackie Fatten
Agent Phone: (254) 749-6508
Agency Title: Kelly, Realtors

Estimate Your Payment
Estimated Payment
$ 2,957.75 per month $2,615.04 Principal & Interest $0.00 Property Tax (data not provided by mls) $342.71 Homeowner's InsuranceChange Payment Information
The data relating to real estate for sale on this web site comes in part from the IDX of the Multiple Listing Service of NTREIS. The data on this site may not be reproduced or redistributed and is only for those individuals viewing this web site. Real estate listings held by brokerage firms other than the brokers/agents with their own information using this site are marked with the NTREIS thumbnail logo and detailed information about them includes the name of the listing broker(s).
Privacy Policy / DMCA Notice / ADA Accessibility


This site is hosted, designed and copyright
© 1994 - 2026 by
Delta Media Group, Inc. -- Patent Pending --
Agent License Information: 482706
570 Prairie Timber Road | MLS# 21280042
This single family home located at 570 Prairie Timber Road, Burleson, TX 76028 is currently listed for sale with an asking price of $1,175,000. This property was built in 2023 and has 4 bedrooms and 3 full baths with 3385 sq. ft. Prairie Timber Road is located in the Prairie Timber Estates subdivision within the Joshua ISD school district. Search Prairie Timber Estates real estate on www.jackiefatten.com today.