Jackie Fatten

BEDS4
BATHS2 full 1 partial
SQUARE FEET2,531
MLS#21402315
STATUSActive
PROPERTY TYPERental - Single Family
SUBDIVISIONStagecoach Estates Add
SCHOOLKennedale ISD
Property Description
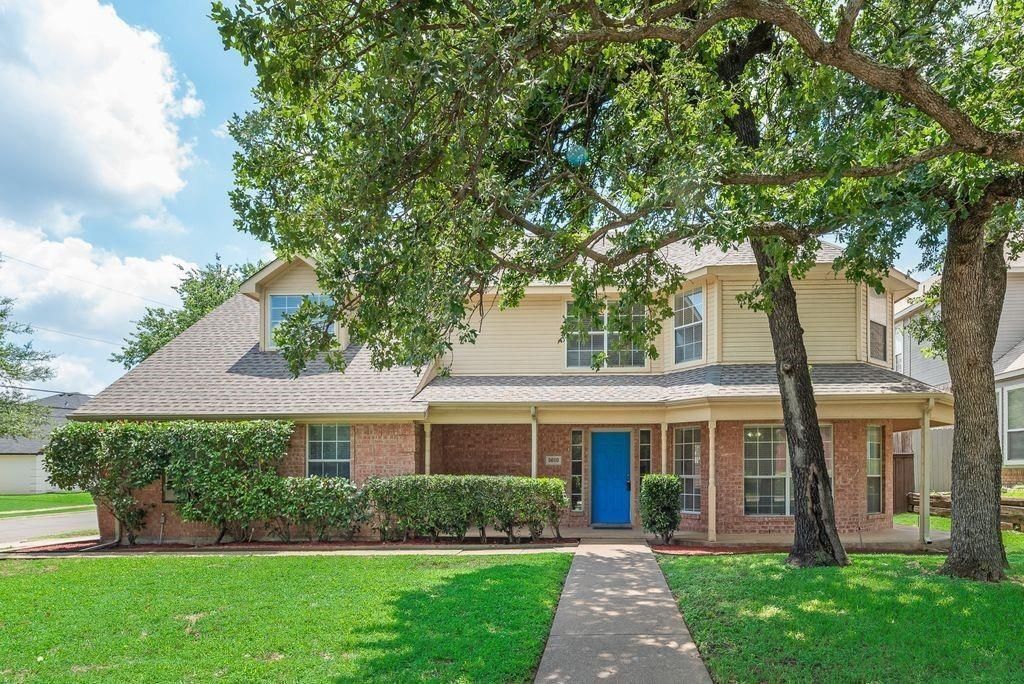
Welcome to this beautifully maintained home situated on a desirable corner lot with charming curb appeal. Inside, you'll find spacious living areas designed for both everyday living and entertaining, including a unique living and dining space anchored by a double-sided fireplace. The open-concept kitchen flows seamlessly into the family room, creating the perfect gathering space for family and friends. Upstairs, all bedrooms are thoughtfully positioned alongside a large game room or secondary living area, providing flexibility for a variety of lifestyles. One of the standout features of this home is the two bonus rooms with a separate entrance. Whether you need a home office, guest suite, media room, hobby space, gym, or multigenerational living arrangement, these versatile spaces offer endless possibilities. Plus 2 mounted TVs, refrigerator, washer & dryer are included for your convenience. Step outside to enjoy the large fenced backyard featuring a custom-built BBQ, perfect for entertaining and outdoor gatherings. Additional parking areas provide plenty of room for vehicles, trailers, or recreational equipment. Combining flexibility, functionality, and exceptional entertaining spaces, this unique home offers something for everyone. Owner must approve all pets. 12 month lease term only.
Property Features
Property Type: Rental - Single Family
Cooling: Ceiling Fan(s), Central Air, Electric
Fireplaces: 2
Heating: Central, Electric, Fireplace(s)
Home Style: Traditional
Lot Size: 0.20 Acres
Stories: 2.0
Year Built: 1994
Amenities
Decorative Lighting
Open Floorplan
Pantry
Vaulted Ceiling(s)
Walk-In Closet(s)
Built-in Barbecue
Covered Patio/Porch
Fire Pit
Rain Gutters
Storage
Feature Descriptions
Appliances: Dishwasher, Disposal, Dryer, Electric Range, Microwave, Refrigerator, Washer
Days on Site: 30
Exterior: Brick
Fencing: Back Yard, Fenced, Wood
Fireplace: Living Room, Primary Bedroom, See Through Fireplace, Wood Burning
Flooring: Carpet, Ceramic Tile, Laminate
Laundry: Electric Dryer Hookup, Utility Room, Full Size W/D Area, Washer Hookup
Lot: Corner Lot, Few Trees, Lrg. Backyard Grass
Parcel#: 05950996
Parking: Converted Garage, Driveway
Parking Notes: Converted Garage, Driveway
Patio/Porch: Covered, Front Porch
Pets Allowed: Yes Pets Allowed, Breed Restrictions, Number Limit
Security: Smoke Detector(s)
Utilities: City Sewer, City Water, Curbs, Sidewalk
Window: Bay Window(s), Window Coverings
Room Sizes
Bedroom-Primary: 26.00 x 17.00 Level - 2
Bath-Primary: 10.00 x 10.00 Level - 2
Bedroom: 11.00 x 10.00 Level - 2
Bedroom: 18.00 x 14.00 Level - 2
Bedroom: 10.00 x 10.00 Level - 2
Bath-Full: 7.00 x 5.00 Level - 2
Bath-Half: 4.00 x 4.00 Level - 1
Kitchen: 10.00 x 10.00 Level - 1
Utility Room: 10.00 x 8.00 Level - 1
Living Room: 18.00 x 18.00 Level - 1
Breakfast Room: 12.00 x 12.00 Level - 1
Bonus Room: 10.00 x 9.00 Level - 1
Bonus Room: 19.00 x 8.00 Level - 1
Local Schools
Elementary School: Patterson
School District: Kennedale ISD
Listed By / Shown By
Listed By
Agency Name: C21 Judge Fite Property Mgmt.
Agency Contact: 972-780-5380
Agent Name: Amber Baldwin

Shown By
Agent Name: Jackie Fatten
Agent Phone: (254) 749-6508
Agency Title: Kelly, Realtors
 The data relating to real estate for sale on this web site comes in part from the IDX of the Multiple Listing Service of NTREIS. The data on this site may not be reproduced or redistributed and is only for those individuals viewing this web site. Real estate listings held by brokerage firms other than the brokers/agents with their own information using this site are marked with the NTREIS thumbnail logo and detailed information about them includes the name of the listing broker(s).
Privacy Policy / DMCA Notice / ADA Accessibility


This site is hosted, designed and copyright
© 1994 - 2026 by
Delta Media Group, Inc. -- Patent Pending --
Agent License Information: 482706
5610 Eagle Rock Road | MLS# 21402315
This property located at 5610 Eagle Rock Road, Arlington, TX 76017 is currently listed for rent with an asking price of $2,800 / Monthly. Eagle Rock Road is located within the Kennedale ISD school district. Search Arlington real estate on www.jackiefatten.com today.