Jackie Fatten

BEDS4
BATHS2 full
SQUARE FEET1,880
MLS#21331405
STATUSActive
PROPERTY TYPERental - Single Family
SUBDIVISIONColony 21
SCHOOLLewisville ISD
Property Description
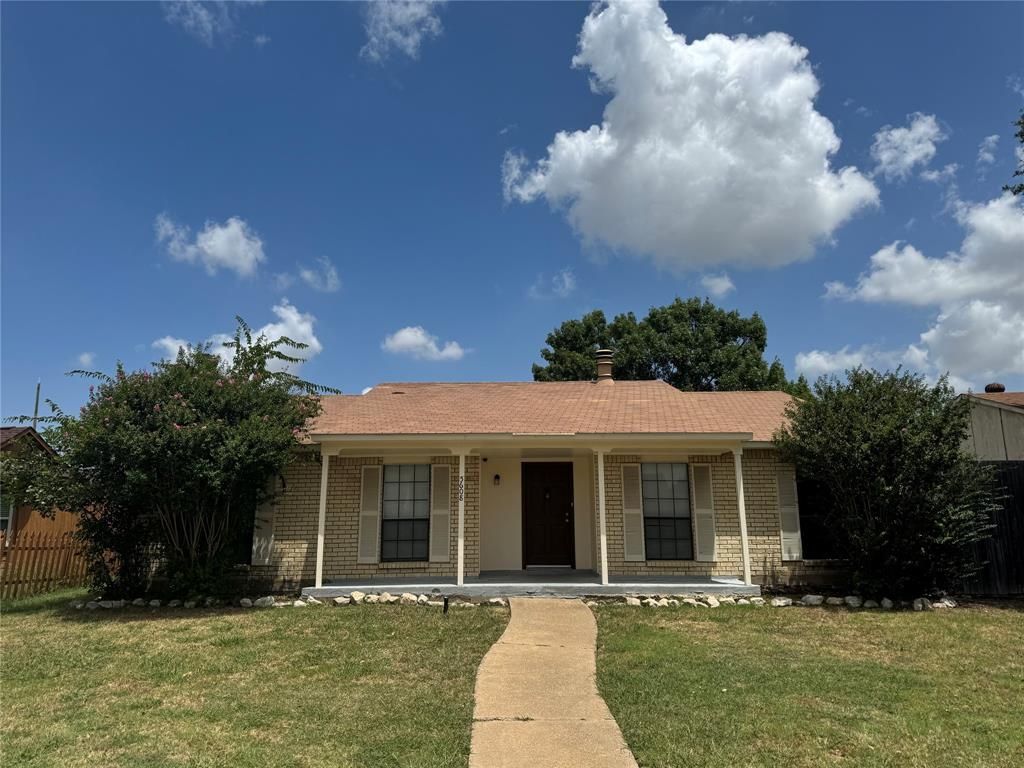
Beautifully renovated home in The Colony! Amazing living space with neutral colors and luxury vinyl plank floors throughout. The spacious kitchen boasts granite countertops, white subway tile backsplash, stainless-steal vent-a-hood, and an electric range. It also opens to the living room and out to a covered patio. The backyard has grass and a beautiful shade tree. MUST SEE! Note: Residential lease requires air filters to be replaced by the tenant each month; however, this Landlord requires the air filters be replaced every3 to 6 months (depending on the HVAC unit). Landlord will provide air filters to Tenants for an additional fee of $7 per month. Tenant and Tenant Agent to verify all measurements, taxes, and schools.
Property Features
Property Type: Rental - Single Family
Cooling: Ceiling Fan(s), Central Air, Electric
Fireplaces: 1
Garage: 2 car attached
Heating: Central, Natural Gas
Home Style: Ranch
Lot Size: 0.16 Acres
Roof Type: Composition
Stories: 1.0
Year Built: 1983
Amenities
Cable TV Available
Eat-in Kitchen
Granite Counters
Kitchen Island
Vaulted Ceiling(s)
Covered Patio/Porch
Feature Descriptions
Appliances: Dishwasher, Disposal, Electric Range, Gas Water Heater, Vented Exhaust Fan
Days on Site: 1
Exterior: Brick
Fencing: Fenced, Wood
Fireplace: Brick, Wood Burning
Flooring: Ceramic Tile, Luxury Vinyl Plank
Green Features: Appliances
Laundry: Electric Dryer Hookup, In Hall, Full Size W/D Area, Dryer Hookup, Washer Hookup
Lot: Few Trees, Interior Lot, Subdivision
Lot Dimensions: 63 X 110
Parcel#: R02283
Parking: Alley Access, Garage, Garage Door Opener, Garage Faces Rear, Garage Single Door, Kitchen Level, Storage
Parking Notes: Alley Access, Garage, Garage Door Opener, Garage Face
Patio/Porch: Covered, Front Porch, Patio
Pets Allowed: Yes Pets Allowed, Breed Restrictions, Cats OK, Dogs OK
Security: Fire Alarm, Smoke Detector(s)
Utilities: Alley, City Sewer, City Water, Community Mailbox, Concrete, Curbs, Sidewalk
Window: Window Coverings
Room Sizes
Living Room: 15.00 x 17.00 Level - 1
Dining Room: 7.00 x 11.00 Level - 1
Den: 13.00 x 15.00 Level - 1
Breakfast Room: 8.00 x 9.00 Level - 1
Kitchen: 12.00 x 9.00 Level - 1
Utility Room: 3.00 x 6.00 Level - 1
Bedroom-Primary: 11.00 x 15.00 Level - 1
Bath-Primary: 8.00 x 5.00 Level - 1
Bedroom: 11.00 x 10.00 Level - 1
Bath-Full: 8.00 x 5.00 Level - 1
Bedroom: 10.00 x 10.00 Level - 1
Bedroom: 10.00 x 10.00 Level - 1
Local Schools
Elementary School: Owen
School District: Lewisville ISD
Listed By / Shown By
Listed By
Agency Name: Allie Beth Allman & Assoc.
Agency Contact: 214-707-1780
Agent Name: Sabrina Bell

Shown By
Agent Name: Jackie Fatten
Agent Phone: (254) 749-6508
Agency Title: Kelly, Realtors
 The data relating to real estate for sale on this web site comes in part from the IDX of the Multiple Listing Service of NTREIS. The data on this site may not be reproduced or redistributed and is only for those individuals viewing this web site. Real estate listings held by brokerage firms other than the brokers/agents with their own information using this site are marked with the NTREIS thumbnail logo and detailed information about them includes the name of the listing broker(s).
Privacy Policy / DMCA Notice / ADA Accessibility


This site is hosted, designed and copyright
© 1994 - 2026 by
Delta Media Group, Inc. -- Patent Pending --
Agent License Information: 482706
5608 Terry Street | MLS# 21331405
This property located at 5608 Terry Street, The Colony, TX 75056 is currently listed for rent with an asking price of $2,425 / Monthly. Terry Street is located within the Lewisville ISD school district. Search The Colony real estate on www.jackiefatten.com today.