Jackie Fatten

BEDS4
BATHS2 full
SQUARE FEET2,265
MLS#21411815
STATUSActive
PROPERTY TYPERental - Single Family
SUBDIVISIONWoodcreek
SCHOOLRoyse City ISD
Property Description
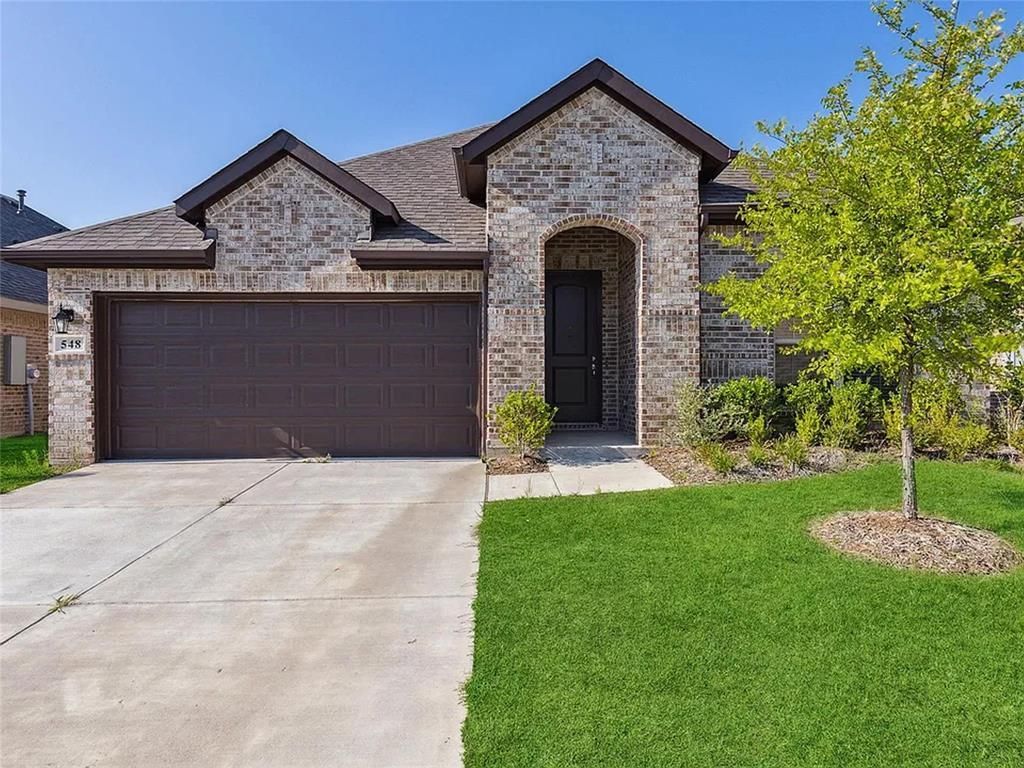
Discover this stunning brand new 4 bedroom, 2 bath ranch style home in the desirable Woodcreek Community, offering 2275 square feet of living space. Features include high ceilings, an open floor plan, a gourmet kitchen with granite countertops and stylish herringbone backsplash, and a spacious primary suite with a walk in closet, garden tub, and separate shower. Enjoy a large laundry room, mud bench, 2 car garage, covered patio, and landscaped backyard. Community amenities include swimming pools, fitness center, clubhouse, parks, playgrounds, and walking trails. Conveniently located near schools, shopping, dining, Lake Ray Hubbard, The Harbor at Rockwall Town Center, and I 30 for easy access to downtown Dallas.Rent is 2499 dollars per month, due on the first of each month. Security deposit varies based on credit criteria. Tenants pay all utilities and a 250 dollar move out inspection fee. No smoking allowed. One small pet may be permitted, subject to breed restrictions and additional fees. Renters insurance is required before move in. Approved applicants must sign the lease and pay the full security deposit within 48 hours of approval. Management will arrange a move in inspection. Optional four door refrigerator available.
Property Features
Property Type: Rental - Single Family
Cooling: Central Air
Garage: 2 car attached
Heating: Central
Home Style: Traditional
Lot Size: 0.13 Acres
Year Built: 2021
Feature Descriptions
Appliances: Dishwasher, Disposal, Electric Cooktop, Gas Cooktop, Microwave
Days on Site: 17
HOA Fee: 310/ Semi-Annual
Parcel#: 000000101950
Parking: Covered
Parking Notes: Covered
Patio/Porch: Covered
Pets Allowed: Call
Utilities: City Sewer, City Water
Window: Bay Window(s)
Room Sizes
Living Room: 15.00 x 14.00 Level - 1
Dining Room: 10.00 x 14.00 Level - 1
Bedroom: 14.00 x 13.00 Level - 1
Bedroom: 11.00 x 11.00 Level - 1
Bedroom-Primary: 14.00 x 13.00 Level - 1
Kitchen: 11.00 x 10.00 Level - 1
Bedroom: 11.00 x 13.00 Level - 1
Utility Room: 6.00 x 7.00 Level - 1
Local Schools
Elementary School: Vernon
School District: Royse City ISD
Listed By / Shown By
Listed By
Agency Name: Citiwide Alliance Realty
Agency Contact: 207-266-8302
Agent Name: Srinivas Chidurala

Shown By
Agent Name: Jackie Fatten
Agent Phone: (254) 749-6508
Agency Title: Kelly, Realtors
 The data relating to real estate for sale on this web site comes in part from the IDX of the Multiple Listing Service of NTREIS. The data on this site may not be reproduced or redistributed and is only for those individuals viewing this web site. Real estate listings held by brokerage firms other than the brokers/agents with their own information using this site are marked with the NTREIS thumbnail logo and detailed information about them includes the name of the listing broker(s).
Privacy Policy / DMCA Notice / ADA Accessibility


This site is hosted, designed and copyright
© 1994 - 2026 by
Delta Media Group, Inc. -- Patent Pending --
Agent License Information: 482706
548 Bradley Drive | MLS# 21411815
This property located at 548 Bradley Drive, Fate, TX 75087 is currently listed for rent with an asking price of $2,499 / Monthly. Bradley Drive is located within the Royse City ISD school district. Search Fate real estate on www.jackiefatten.com today.