Jackie Fatten

BEDS4
BATHS3 full
SQUARE FEET2,339
MLS#21419175
STATUSActive
PROPERTY TYPEResidential - Single Family
SUBDIVISIONSUNSET
SCHOOLCaddo Mills ISD
Property Description
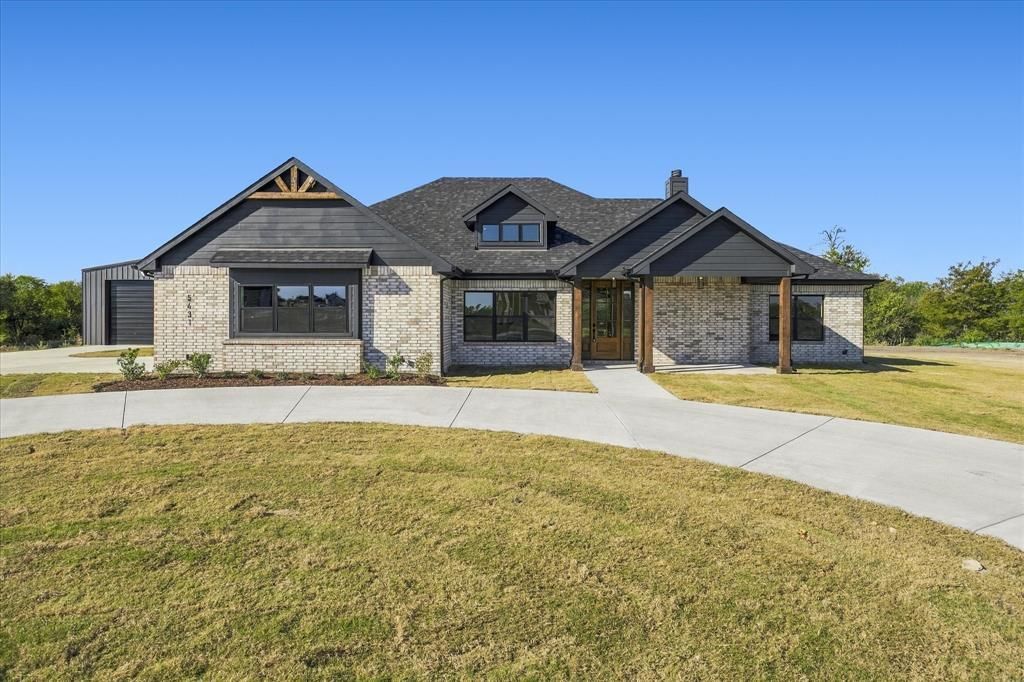
Welcome home to this stunning 4 bedroom, 3 bathroom custom-designed retreat, where thoughtful upgrades, exceptional craftsmanship, and modern comfort come together! Situated on an oversized lot in a desirable cul-de-sac, this beautiful property offers an impressive combination of style, functionality, and endless possibilities. From the moment you arrive, you'll appreciate the inviting circular driveway and upgraded front door that set the tone for the custom features found throughout. Step inside to discover a spacious open-concept floor plan, beautiful luxury vinyl flooring throughout and an abundance of natural light. The expansive living area is perfect for everyday living and entertaining, featuring a cozy propane fireplace and an impressive 12-foot sliding glass door that seamlessly connects indoor and outdoor living spaces. The beautifully appointed kitchen is designed to impress, showcasing gorgeous granite countertops, stunning floor-to-ceiling cabinetry, a dual refrigerator, propane gas range, dedicated space for a 36-inch commercial-grade range, and a spacious pantry complete with an electrical outlet for added convenience. The generously sized primary suite offers a relaxing private retreat, complete with an oversized walk-in shower featuring dual shower heads and a built-in seat. What truly sets this property apart is the impressive 2,400-square-foot shop and its incredible potential for multigenerational living! The upgraded septic system has been thoughtfully designed to accommodate a secondary residence or future mother-in-law suite within the shop. With electricity, water, 200-amp, and septic connections already extended to the shop, the possibilities are endless! Whether you envision additional living quarters, a future kitchen, a spacious workshop, or the ultimate hobby space, this exceptional setup offers incredible versatility. A truly exceptional home you won't want to miss!
Property Features
Property Type: Residential - Single Family
Cooling: Ceiling Fan(s), Central Air, Electric
Fireplaces: 1
Garage: 2 car attached
Heating: Central, Electric
Lot Size: 1.45 Acres
Roof Type: Composition
Year Built: 2026
Amenities
Decorative Lighting
Eat-in Kitchen
Granite Counters
Kitchen Island
Open Floorplan
Pantry
Covered Patio/Porch
Feature Descriptions
Appliances: Dishwasher, Gas Range
Days on Site: 7
Exterior: Brick
Fireplace: Propane, Wood Burning
Flooring: Luxury Vinyl Plank
Laundry: Electric Dryer Hookup, Utility Room, Full Size W/D Area, Washer Hookup
Lot: Cul-De-Sac, Few Trees, Landscaped
Parcel#: 0
Parking: Driveway, Garage, Garage Faces Side
Parking Notes: Driveway, Garage, Garage Faces Side
Patio/Porch: Covered
Utilities: All Weather Road, Co-op Electric, Co-op Water
Local Schools
Elementary School: Frances And Jeannette Lee
School District: Caddo Mills ISD
Listed By / Shown By
Listed By
Agency Name: Coldwell Banker Apex, REALTORS
Agency Contact: 469-271-8533
Agent Name: Stacie Noble

Shown By
Agent Name: Jackie Fatten
Agent Phone: (254) 749-6508
Agency Title: Kelly, Realtors

Estimate Your Payment
Estimated Payment
$ 1,658.86 per month $1,466.65 Principal & Interest $0.00 Property Tax (data not provided by mls) $192.21 Homeowner's InsuranceChange Payment Information
The data relating to real estate for sale on this web site comes in part from the IDX of the Multiple Listing Service of NTREIS. The data on this site may not be reproduced or redistributed and is only for those individuals viewing this web site. Real estate listings held by brokerage firms other than the brokers/agents with their own information using this site are marked with the NTREIS thumbnail logo and detailed information about them includes the name of the listing broker(s).
Privacy Policy / DMCA Notice / ADA Accessibility


This site is hosted, designed and copyright
© 1994 - 2026 by
Delta Media Group, Inc. -- Patent Pending --
Agent License Information: 482706
5431 Sunset Drive | MLS# 21419175
This single family home located at 5431 Sunset Drive, Caddo Mills, TX 75135 is currently listed for sale with an asking price of $659,000. This property was built in 2026 and has 4 bedrooms and 3 full baths with 2339 sq. ft. Sunset Drive is located in the SUNSET subdivision within the Caddo Mills ISD school district. Search SUNSET real estate on www.jackiefatten.com today.