Jackie Fatten

BEDS3
BATHS2 full 1 partial
SQUARE FEET1,595
MLS#21414478
STATUSActive
PROPERTY TYPEResidential - Single Family
SUBDIVISIONLakewood Ph 03
SCHOOLGrand Prairie ISD
Property Description
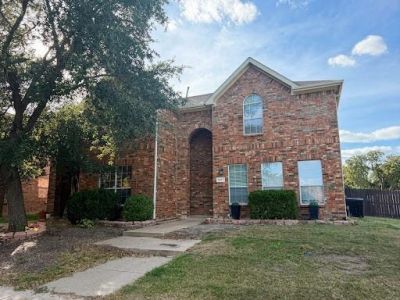
Beautifully updated and light-filled, this turnkey residence in Grand Prairie offers a seamless open-concept floor plan designed for effortless living and entertaining. Step inside to crisp interior finishes, featuring plush carpet, modern neutral wall tones, and low-maintenance wood-look tile flowing throughout the main living areas. The chef-inspired kitchen boasts brilliant quartz countertops, pristine white cabinetry, custom backsplash detail, sleek stainless steel appliances, and a spacious center island anchored by ambient lighting. The open layout seamlessly connects the kitchen, dining, and living spaces—highlighted by soaring ceilings, framed architectural arches, and framed window treatments that filter an abundance of natural light. Outside, step out to a private, fully fenced backyard offering ample green space and side yard access, ideal for outdoor relaxation or entertaining. Conveniently located near top local amenities, parks, schools, and major thoroughfares across the DFW metroplex. Schedule your private showing today!
Property Features
Property Type: Residential - Single Family
Cooling: Central Air, Electric
Garage: 2 car attached
Heating: Central, Electric
Lot Size: 0.03 Acres
Year Built: 2006
Amenities
Cable TV Available
Feature Descriptions
Appliances: Dishwasher
HOA Fee: 90/ Quarterly
Lot: Corner Lot, Park View, Water/Lake View
Parcel#: 281245600P0450000
Parking: Garage, Garage Faces Rear
Parking Notes: Garage, Garage Faces Rear
Utilities: Alley, City Sewer, City Water, Sidewalk
Room Sizes
Living Room: 18.00 x 15.00 Level - 1
Dining Room: 15.00 x 9.00 Level - 1
Bedroom-Primary: 13.00 x 11.00 Level - 2
Bedroom: 11.00 x 9.00 Level - 2
Bedroom: 10.00 x 9.00 Level - 2
Kitchen: 15.00 x 19.00 Level - 1
Local Schools
Elementary School: Mike Moseley
School District: Grand Prairie ISD
Listed By / Shown By
Listed By
Agency Name: Monument Realty
Agent Name: Cherri Bryant

Shown By
Agent Name: Jackie Fatten
Agent Phone: (254) 749-6508
Agency Title: Kelly, Realtors

Estimate Your Payment
Estimated Payment
$ 742.58 per month $656.54 Principal & Interest $0.00 Property Tax (data not provided by mls) $86.04 Homeowner's InsuranceChange Payment Information
The data relating to real estate for sale on this web site comes in part from the IDX of the Multiple Listing Service of NTREIS. The data on this site may not be reproduced or redistributed and is only for those individuals viewing this web site. Real estate listings held by brokerage firms other than the brokers/agents with their own information using this site are marked with the NTREIS thumbnail logo and detailed information about them includes the name of the listing broker(s).
Privacy Policy / DMCA Notice / ADA Accessibility


This site is hosted, designed and copyright
© 1994 - 2026 by
Delta Media Group, Inc. -- Patent Pending --
Agent License Information: 482706
5431 Avery Lane | MLS# 21414478
This single family home located at 5431 Avery Lane, Grand Prairie, TX 75052 is currently listed for sale with an asking price of $295,000. This property was built in 2006 and has 3 bedrooms and 2 full and 1 partial baths with 1595 sq. ft. Avery Lane is located in the Lakewood Ph 03 subdivision within the Grand Prairie ISD school district. Search Lakewood Ph 03 real estate on www.jackiefatten.com today.