Jackie Fatten

BEDS4
BATHS2 full 1 partial
SQUARE FEET1,962
MLS#2018424
STATUSActive/Application Received
PROPERTY TYPERental - Single Family
SUBDIVISIONMESA VISTA
SCHOOLSouthwest ISD
Property Description
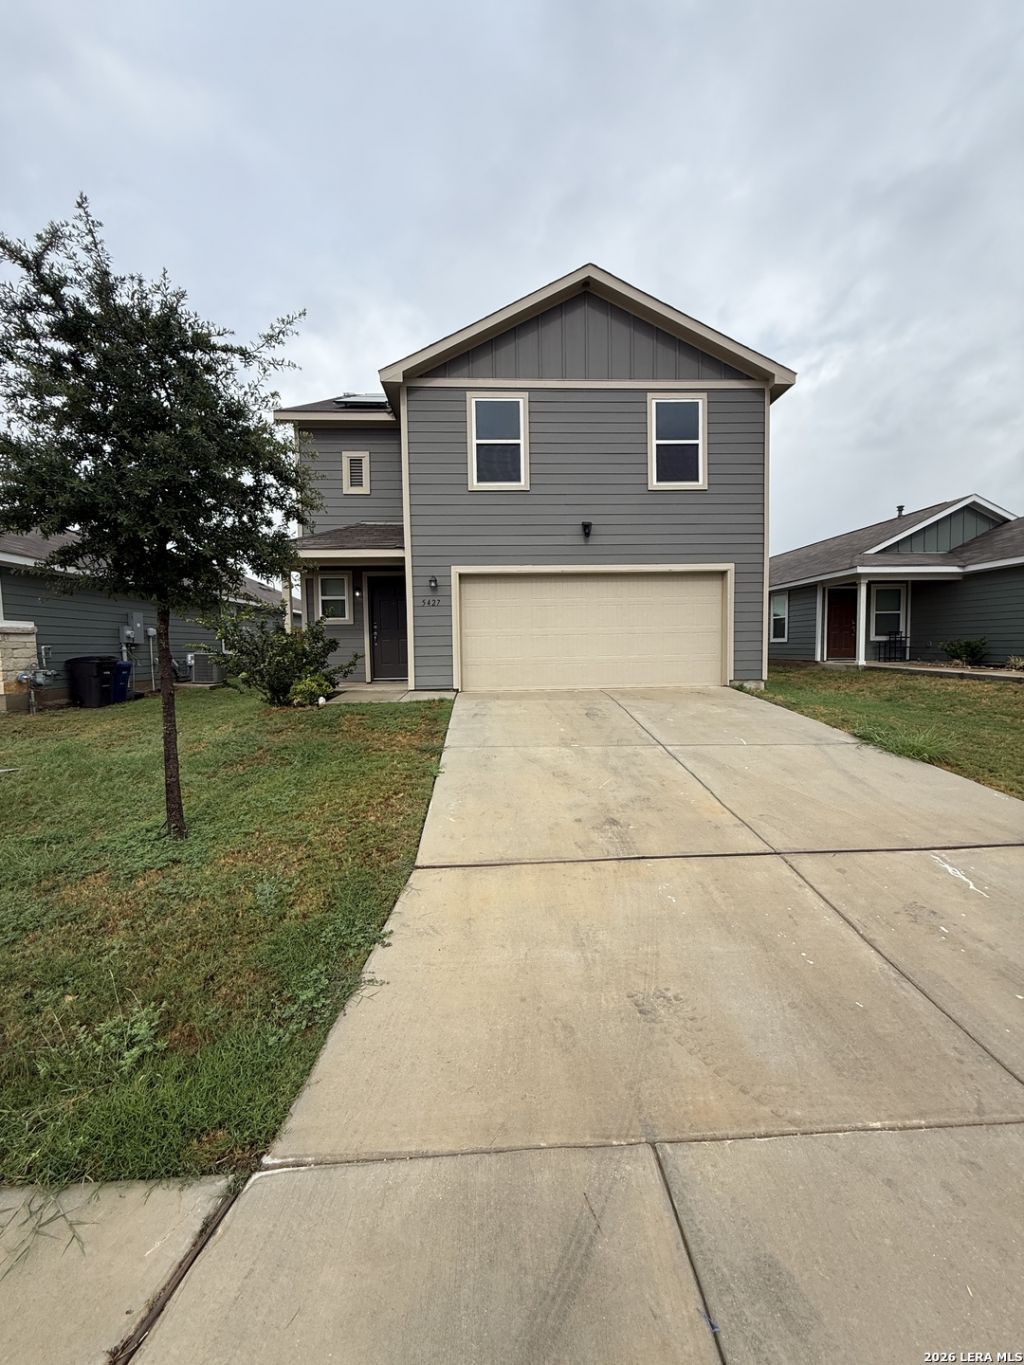
Welcome home to 5427 Frederick Bluff! Built in 2023, this newer 2-story home offers approximately 2,000 square feet of comfortable living space with 4 bedrooms and 2.5 baths. The open-concept living room and kitchen create a spacious layout designed for everyday living and entertaining. All bedrooms are located upstairs for added separation from the main living areas. One of the homes standout features is its solar system, which can help keep electricity costs very low and may potentially offset much of your electric usage, depending on consumption and solar production. The home also includes a 2-car garage for convenient parking and storage. Enjoy added privacy with no neighbors directly behind the property. The generously sized backyard provides plenty of room for family gatherings, outdoor cooking, recreation, or pets. Animals are allowed with a required pet deposit.
Property Features
Property Type: Rental - Single Family
Cooling: One Central
Heating: Central
Home Style: Two Story
Lot Size: 0.12 Acres
Roof Type: Composition
Year Built: 2023
Feature Descriptions
Builder Name: Century
Days on Site: 39
Exterior: Siding, Cement Fiber,1 Side Masonry
Foundation: Slab
Inclusions: Ceiling Fans, Washer Connection, Dryer Connection, Stove/Range, Gas Cooking, Refrigerator, Dishwasher
Interior: One Living Area, Liv/Din Combo, Island Kitchen, Walk-In Pantry, Utility Room Inside, All Bedrooms Upstairs, High Speed Internet
Miscellaneous: Owner-Manager
Neighborhood Amenities: Playground
Parking: Two Car Garage
Pool/Spa: None
Type: Single Family Detached
Water/Sewer: City
Windows: Some Remain
Room Sizes
Bedroom 3: 10 X 12
Bedroom 4: 12 X 10
Kitchen: 12 X 9
Dining Room: 12 X 11
Local Schools
High School: Southwest
Middle School: RESNIK
Elementary School: Spicewood Park
School District: Southwest ISD
Listed By / Shown By
Listed By
Agency Name: Real Broker, LLC
Agency Phone: (855) 450-0442
Shown By
Agent Name: Jackie Fatten
Agent Phone: (254) 749-6508
Agency Title: Kelly, Realtors
Agency Email: info@kellyrealtors.com
Agency Text: (254) 717-6447

Privacy Policy / DMCA Notice / ADA Accessibility


This site is hosted, designed and copyright
© 1994 - 2026 by
Delta Media Group, Inc. -- Patent Pending --
Agent License Information: 482706
5427 Frederick Blf | MLS# 2018424
This property located at 5427 Frederick Blf, Von Ormy, TX 78073 is currently listed for rent with an asking price of $1,800 / Monthly. Frederick Blf is located within the Southwest ISD school district. Search Von Ormy real estate on www.jackiefatten.com today.