Jackie Fatten

BEDS4
BATHS3 full
SQUARE FEET3,303
MLS#21412038
STATUSActive
PROPERTY TYPEResidential - Single Family
SUBDIVISIONVickery Place
SCHOOLDallas ISD
Property Description
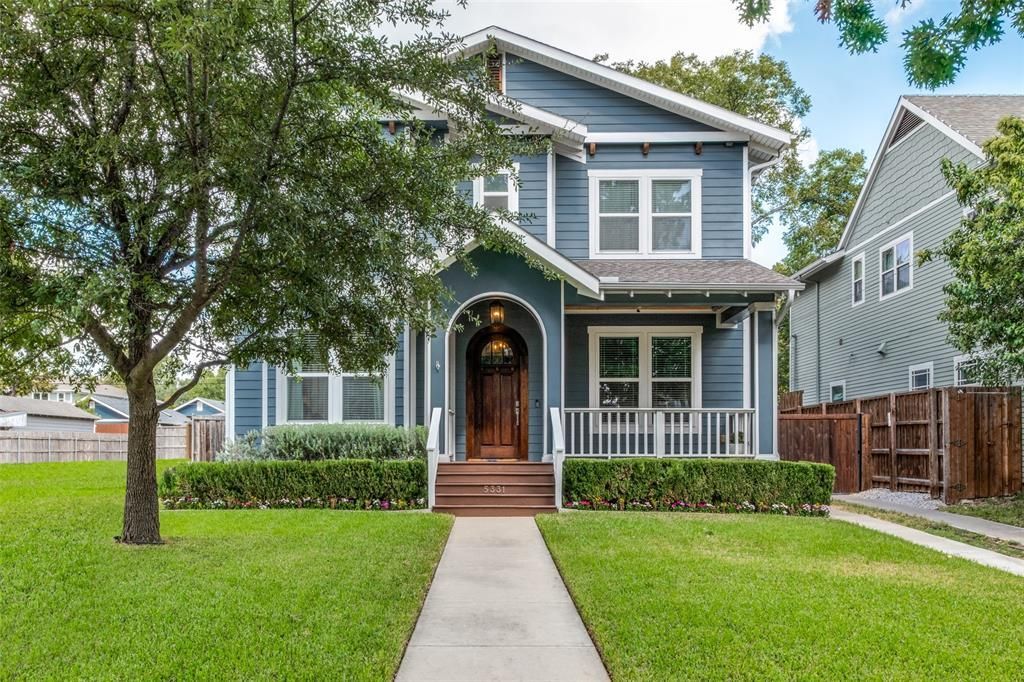
Welcome to 5331 Willis Ave. This thoughtfully designed 3,307 SF home, built in 2015, sits in the heart of Vickery Place and offers an exceptional floor plan with a first-floor home office and guest suite. Light-filled living and dining areas flow seamlessly into a chef’s kitchen featuring a large center island, Thermador 6-burner range, Bosch double ovens, and a breakfast area with built-in drink refrigerator and wine storage. The living room with gas fireplace opens to covered outdoor living with a second fireplace overlooking the low-maintenance turf backyard. Upstairs, the primary suite includes dual sinks, a freestanding tub, separate shower, and large walk-in closet, along with two additional bedrooms with walk-ins and a versatile game room. Custom window treatments, Visual Comfort fixtures, and a finished two-car garage with built-ins and outdoor fridge complete the home. Located in beautiful Vickery Place, just a stone’s throw from Knox Village and walkable to the shops and restaurants on Henderson.
Property Features
Property Type: Residential - Single Family
Cooling: Ceiling Fan(s), Central Air
Fireplaces: 1
Garage: 2
Heating: Central
Home Style: Craftsman, Traditional
Lot Size: 0.18 Acres
Roof Type: Composition
Year Built: 2015
Amenities
Built-in Features
Built-in Wine Cooler
Chandelier
Decorative Lighting
Eat-in Kitchen
Flat Screen Wiring
High Speed Internet Available
Kitchen Island
Open Floorplan
Walk-In Closet(s)
Feature Descriptions
Appliances: Dishwasher, Disposal, Gas Cooktop, Microwave, Plumbed For Gas in Kitchen, Refrigerator, Vented Exhaust Fan
Days on Site: 15
Exclusions: Primary Bedroom Curtain Rods and Drapes, Little Girls Bedroom Front Window Drapes, Girl Bedroom Chandelier
Fireplace: Family Room
Flooring: Wood
Laundry: Utility Room, Full Size W/D Area, Washer Hookup
Parcel#: 00000187234000000
Parking: Driveway, Garage, Garage Door Opener, Garage Faces Front, Kitchen Level, On Street
Parking Notes: Driveway, Garage, Garage Door Opener, Garage Faces Fr
Utilities: City Sewer, City Water, Curbs
Local Schools
Elementary School: Geneva Heights
School District: Dallas ISD
Listed By / Shown By
Listed By
Agency Name: Compass RE Texas, LLC.
Agency Contact: 214-802-9274
Agent Name: Betsy Sorenson

Shown By
Agent Name: Jackie Fatten
Agent Phone: (254) 749-6508
Agency Title: Kelly, Realtors

Estimate Your Payment
Estimated Payment
$ 3,773.33 per month $3,336.12 Principal & Interest $0.00 Property Tax (data not provided by mls) $437.21 Homeowner's InsuranceChange Payment Information
The data relating to real estate for sale on this web site comes in part from the IDX of the Multiple Listing Service of NTREIS. The data on this site may not be reproduced or redistributed and is only for those individuals viewing this web site. Real estate listings held by brokerage firms other than the brokers/agents with their own information using this site are marked with the NTREIS thumbnail logo and detailed information about them includes the name of the listing broker(s).
Privacy Policy / DMCA Notice / ADA Accessibility


This site is hosted, designed and copyright
© 1994 - 2026 by
Delta Media Group, Inc. -- Patent Pending --
Agent License Information: 482706
5331 Willis Avenue | MLS# 21412038
This single family home located at 5331 Willis Avenue, Dallas, TX 75206 is currently listed for sale with an asking price of $1,499,000. This property was built in 2015 and has 4 bedrooms and 3 full baths with 3303 sq. ft. Willis Avenue is located in the Vickery Place subdivision within the Dallas ISD school district. Search Vickery Place real estate on www.jackiefatten.com today.