Jackie Fatten

BEDS5
BATHS4 full 1 partial
SQUARE FEET4,724
MLS#21200939
STATUSActive
PROPERTY TYPEResidential - Single Family
SUBDIVISIONHickory Hill Estate
SCHOOLArgyle ISD
Property Description
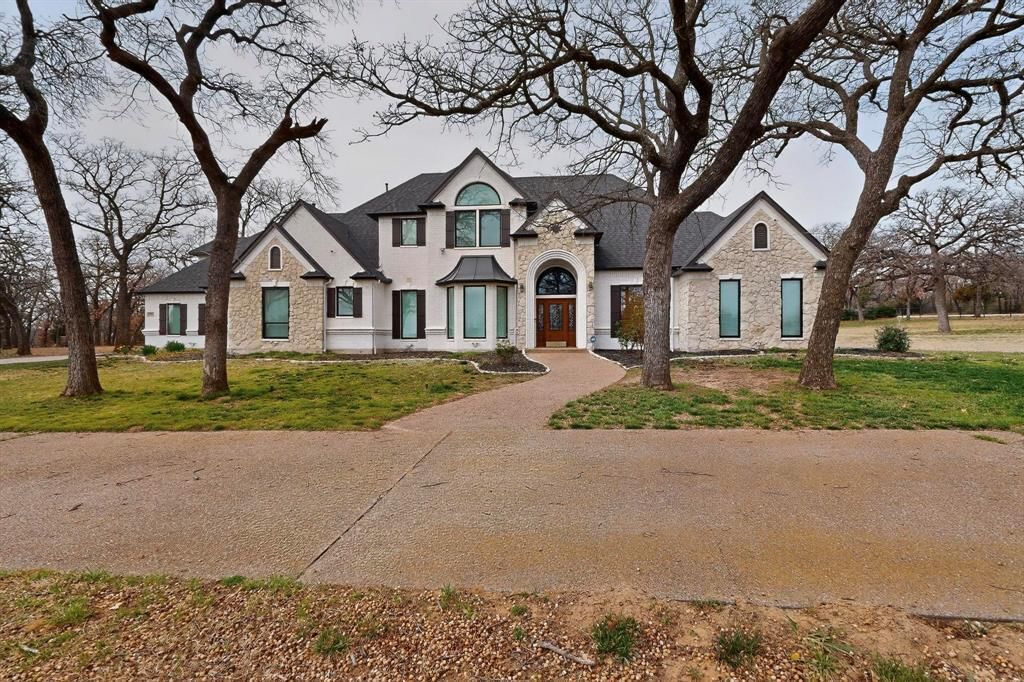
Bring all reasonable offers seller is ready to negotiate and consider all reasonable offers and open to making improvements. As an experienced contractor seller has the expertise to work with buyers to help meet their needs. Opportunities of this caliber are rare! Stunning Estate in Sought-After Argyle on a beautifully treed 2.52-acre lot offers luxury functionality, exceptional indoor-outdoor living features thoughtfully designed floor plan with primary suite and secondary bedroom located on 1st Floor Primary retreat includes private sunroom with pool access a spa-inspired bathroom dual sinks jetted Jacuzzi tub walk-in shower built-in cabinetry Open-concept kitchen flows seamlessly into a secondary living area Kitchen boasts an extra-large island built-in refrigerator gas cooktop vent hood built-in oven microwave lighted cabinetry walk-in pantry breakfast room. Upstairs offers a large entertainment room a fifth bedroom that can function as a media room or secondary office Two additional upstair bedrooms one with a private bath and one adjacent to a full bath Backyard is complete with a pool and covered patio ceiling fan ample yard space surrounded by mature trees perfect for summer gatherings. Dual staircases Dedicated office w built-in cabinetry ceiling fan Formal dining room and spacious living areas Plantation shutters downstairs windows Hardwood flooring downstairs tile in master bedroom kitchen and baths engineered wood flooring upstairs Laundry room downstairs with sink built-in cabinets and storage closet two tankless water heaters The 3-car garage features insulated doors, new openers, and built-in cabinetry. A large circular driveway. This exceptional property combines luxury finishes, versatile living spaces and resort-style amenities all in one of Argyle’s most desirable locations Updates include Energy Efficient Windows Replaced 2023 Roof 09-2025 Kitchen Remodel 10-2022 Insulated Garage Doors and Door Openers 12-2025. Horses allowed.
Property Features
Property Type: Residential - Single Family
Cooling: Central Air, Electric
Fireplaces: 1
Garage: 3 car attached
Heating: Central, Fireplace(s)
Home Style: Ranch
Lot Size: 2.52 Acres
Roof Type: Composition
Year Built: 1999
Amenities
Cable TV Available
Chandelier
Decorative Lighting
Dry Bar
Eat-in Kitchen
Granite Counters
High Speed Internet Available
Kitchen Island
Multiple Staircases
Open Floorplan
Covered Patio/Porch
Rain Gutters
Feature Descriptions
Appliances: Built-in Refrigerator, Dishwasher, Disposal, Electric Oven, Gas Cooktop, Gas Water Heater, Microwave, Convection Oven, Refrigerator, Tankless Water Heater, Vented Exhaust Fan
Days on Site: 236
Exterior: Brick
Fencing: Metal
Fireplace: Electric
Flooring: Bamboo, Hardwood, Tile
HOA Fee: 500/ Annually
Laundry: Electric Dryer Hookup, Utility Room, Full Size W/D Area, Dryer Hookup, Washer Hookup
Lot: Acreage, Lrg. Backyard Grass, Many Trees
Parcel#: R192262
Parking: Additional Parking, Circular Driveway, Concrete, Driveway, Garage, Garage Door Opener, Garage Double Door, Garage Faces Side
Parking Notes: Additional Parking, Circular Driveway, Concrete, Driv
Patio/Porch: Covered, Enclosed, Glass Enclosed, Patio, Rear Porch
Pool: Fenced, In Ground, Outdoor Pool, Pool Sweep, Waterfall
Swimming Pool: Yes
Utilities: Aerobic Septic, City Water, Septic
Window: Bay Window(s), Shutters
Room Sizes
Living Room: 18.00 x 18.00 Level - 1
Breakfast Room: 14.00 x 12.00 Level - 1
Kitchen: 14.00 x 15.00 Level - 1
Family Room: 22.00 x 18.00 Level - 1
Dining Room: 12.00 x 16.00 Level - 1
Office: 14.00 x 13.00 Level - 1
Bedroom-Primary: 16.00 x 18.00 Level - 1
Bath-Primary: 12.00 x 15.00 Level - 1
Bedroom: 11.00 x 13.00 Level - 1
Bedroom: 20.00 x 22.00 Level - 2
Bedroom: 13.00 x 14.00 Level - 2
Bedroom: 12.00 x 14.00 Level - 2
Bath-Half: 3.00 x 8.00 Level - 1
Bath-Full: 6.00 x 8.00 Level - 1
Bath-Full: 8.00 x 5.00 Level - 2
Bath-Full: 9.00 x 5.00 Level - 2
Laundry: 8.00 x 11.00 Level - 1
Great Room: 15.00 x 21.00 Level - 2
Local Schools
Elementary School: Hilltop
School District: Argyle ISD
Listed By / Shown By
Listed By
Agency Name: E 5 Realty
Agency Contact: 972-503-6441
Agent Name: Ed Nadwodny

Shown By
Agent Name: Jackie Fatten
Agent Phone: (254) 749-6508
Agency Title: Kelly, Realtors

Estimate Your Payment
Estimated Payment
$ 4,025.06 per month $3,558.68 Principal & Interest $0.00 Property Tax (data not provided by mls) $466.38 Homeowner's InsuranceChange Payment Information
The data relating to real estate for sale on this web site comes in part from the IDX of the Multiple Listing Service of NTREIS. The data on this site may not be reproduced or redistributed and is only for those individuals viewing this web site. Real estate listings held by brokerage firms other than the brokers/agents with their own information using this site are marked with the NTREIS thumbnail logo and detailed information about them includes the name of the listing broker(s).
Privacy Policy / DMCA Notice / ADA Accessibility


This site is hosted, designed and copyright
© 1994 - 2026 by
Delta Media Group, Inc. -- Patent Pending --
Agent License Information: 482706
531 E Hickory Ridge Circle | MLS# 21200939
This single family home located at 531 E Hickory Ridge Circle, Argyle, TX 76226 is currently listed for sale with an asking price of $1,599,000. This property was built in 1999 and has 5 bedrooms and 4 full and 1 partial baths with 4724 sq. ft. E Hickory Ridge Circle is located in the Hickory Hill Estate subdivision within the Argyle ISD school district. Search Hickory Hill Estate real estate on www.jackiefatten.com today.