Jackie Fatten

BEDS4
BATHS3 full 1 partial
SQUARE FEET3,263
MLS#614743
STATUSActive
PROPERTY TYPEResidential - Single Family
SUBDIVISIONCopper Ridge
SCHOOLNew Braunfels ISD
Property Description
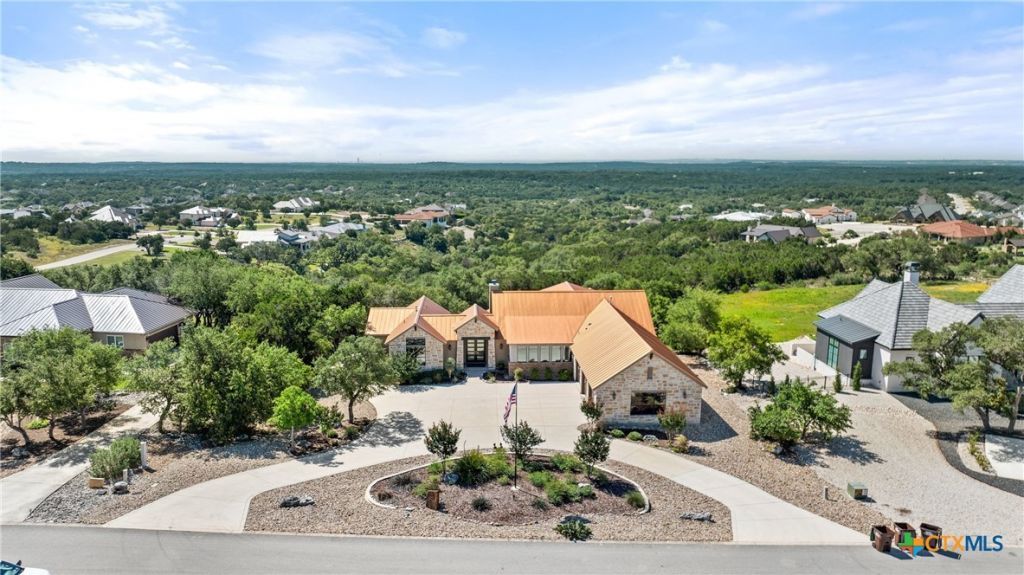
Panoramic Hill Country views, outdoor kitchen, oversized 3-car garage, and a layout built for entertaining define this Copper Ridge property. The covered back patio serves as a true outdoor living space with wood ceiling detail, recessed lighting, wrought iron railing, and built-in outdoor kitchen with granite counters and gas grill. Expansive windows and double patio doors keep the views connected to the main living areas while creating strong indoor-outdoor flow. Inside, vaulted ceilings, exposed beams, reclaimed red barn wood, Chicago-style brick accents, and stone gas fireplace create a warm but elevated atmosphere. The kitchen features Wolf gas cooktop, oversized island, upgraded built-in appliances, prep sink, walk-in pantry, and custom cabinetry with soft-close features. The primary suite offers Hill Country views, soaking tub, oversized walk-in shower with three shower heads, dual vanities, makeup station, and custom walk-in closet. Secondary bedrooms include private bath access, while the flex room with wet bar and built-in features creates additional entertaining space. Additional features include electric blinds, security system, irrigation, water softener, dual water heaters, circular drive, and oversized garage.
Property Features
Property Type: Residential - Single Family
Cooling: 2 Units, Zoned
Fireplaces: 1
Garage: 3 car attached
Heating: Central, Propane, Zoned
Home Style: Traditional
Lot Size: 1.01 Acres
Roof Type: Metal
Stories: 1.0
Year Built: 2017
Amenities
All Bedrooms Down
Built-in Features
Ceiling Fan(s)
Double Vanity
Entrance Foyer
Garden Tub/Roman Tub
High Ceilings
Primary Downstairs
Living/Dining Room
Multiple Living Areas
Main Level Primary
Recessed Lighting
Storage
Separate Shower
Vanity
Vaulted Ceiling(s)
Natural Woodwork
Walk-In Closet(s)
Wired for Sound
Breakfast Bar
Breakfast Area
Covered Patio
Outdoor Kitchen
Porch
Rain Gutters
Propane Tank - Owned
Feature Descriptions
Accessibility: Safe Emergency Egress from Home, Levered Handles, Low Pile Carpet
Appliances: Dishwasher, Electric Water Heater, Gas Cooktop, Disposal, Multiple Water Heaters, Oven, Range Hood, Some Gas Appliances, Built-In Oven, Cooktop, Microwave, Water Softener Owned
Body of Water: None
Community Features: Sport Court(s), Community Pool, Gated
Exterior: Masonry, Stone Veneer, Stucco
Fencing: Partial
Fireplace: Gas, Gas Log, Gas Starter, Living Room, Masonry, Stone
Flooring: Carpet, Ceramic Tile, Hardwood, Wood
HOA Fee: 1200
Laundry: Washer Hookup, Electric Dryer Hookup, Inside, Laundry in Utility Room, Laundry Room
Parcel#: 392672
Parking: Attached, Circular Driveway, Garage Faces Front, Garage, Garage Door Opener, Oversized, Driveway Level
Parking Notes: Attached, Circular Driveway, Garage Faces Front, Gara
Patio/Porch: Covered, Patio, Porch
Pool: Community, In Ground
Security: Gated Community, Prewired, Security System Owned, Smoke Detector(s), Gated with Guard
Security: yes
Sewer: Septic Tank
Topography: Sloping
Utilities: Electricity Available, High Speed Internet Available, Propane, Underground Utilities
Water: Public
Window: Double Pane Windows
Room Sizes
Bedroom 4: 12.98 X 11.95 Level - Main
Bedroom 3: 13.08 X 11.94 Level - Main
Bedroom 2: 11.91 X 14.95 Level - Main
Primary Bathroom: 17.59 X 11.98 Level - Main
Primary Bedroom: 15.95 X 14.96 Level - Main
Laundry: 9.57 X 6.56 Level - Main
Dining Room: 11.14 X 21.63 Level - Main
Kitchen: 13.08 X 17.67 Level - Main
Family Room: 13.59 X 17.02 Level - Main
Living Room: 21.83 X 18.49 Level - Main
Entry/ Foyer: 15.73 X 8.25 Level - Main
Local Schools
High School: New Braunfels High School
Middle School: Oak Run Middle School
Elementary School: Veramendi Elementary School
School District: New Braunfels ISD
Listed By / Shown By
Listed By
Agency Name: Keller Williams Heritage
Agency Phone: 2104933030
Shown By
Agent Name: Jackie Fatten
Agent Phone: (254) 749-6508
Agency Title: Kelly, Realtors
Agency Email: info@kellyrealtors.com
Agency Text: (254) 717-6447

Estimate Your Payment
Estimated Payment
$ 2,768.70 per month $2,447.90 Principal & Interest $0.00 Property Tax (data not provided by mls) $320.80 Homeowner's InsuranceChange Payment Information
Privacy Policy / DMCA Notice / ADA Accessibility


This site is hosted, designed and copyright
© 1994 - 2026 by
Delta Media Group, Inc. -- Patent Pending --
Agent License Information: 482706
531 Copper Crest | MLS# 614743
This single family home located at 531 Copper Crest , New Braunfels, TX 78132 is currently listed for sale with an asking price of $1,099,900. This property was built in 2017 and has 4 bedrooms and 3 full and 1 partial baths with 3263 sq. ft. Copper Crest is located in the Copper Ridge subdivision within the New Braunfels ISD school district. Search Copper Ridge real estate on www.jackiefatten.com today.