Jackie Fatten

BEDS4
BATHS3 full 1 partial
SQUARE FEET2,750
MLS#21425455
STATUSActive
PROPERTY TYPEResidential - Single Family
SUBDIVISIONEstancia West
SCHOOLKilleen ISD
Property Description
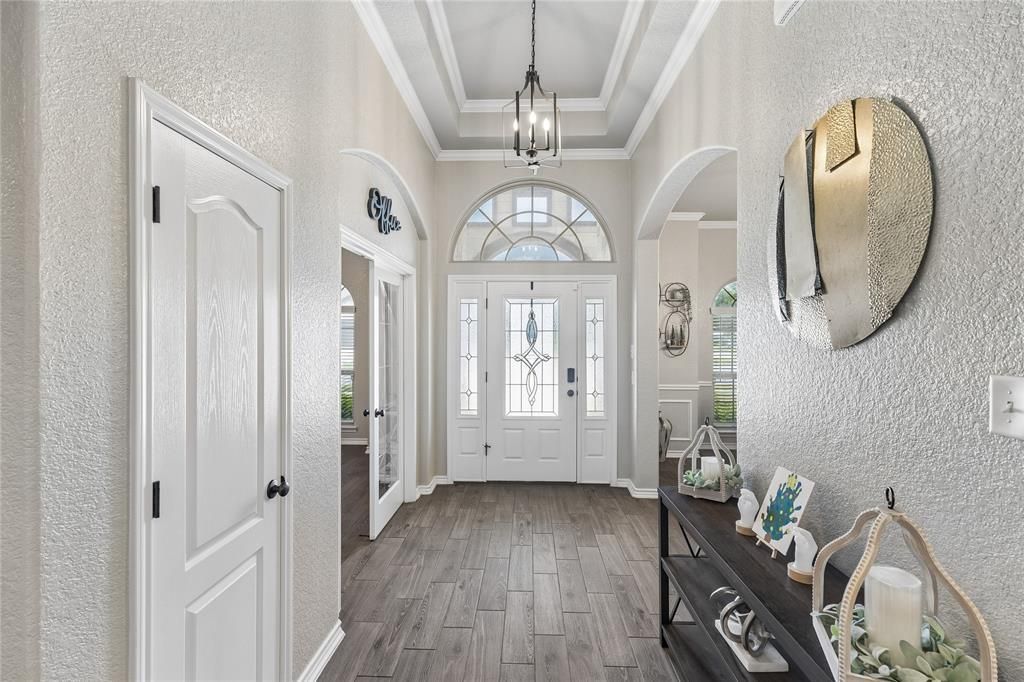
SPACE is the luxury at 5309 La Piedra Ln. Situated on a desirable corner lot in Estancia West, this exceptionally spacious home offers approximately 2,750 sq. ft. and stands among the larger floor plans in the community. Beautifully maintained and move-in ready, the home was designed for buyers who simply need more room to live, work and entertain. Step inside to oversized bedrooms, generous living spaces, a dedicated office and formal dining room. The primary suite is truly impressive, highlighted by an enormous walk-in closet that feels more like another room than a closet. Upstairs takes this home to another level. A massive private secondary suite includes its own full bath and wet bar—creating an incredible space for guests, extended stays or a private retreat. A separate remodeled game room provides even more flexible living and entertainment space. Outside, the entertaining continues with an outdoor kitchen, while the corner-lot setting provides additional presence and space. A three-car garage offers plenty of room for vehicles, storage and hobbies. No HOA adds even more appeal. If you have been searching for a home where the rooms are actually spacious, storage isn't an afterthought and there is room for everyone to spread out, this one deserves to be at the top of your list.
Property Features
Property Type: Residential - Single Family
Cooling: Ceiling Fan(s), Central Air, Electric
Fireplaces: 1
Garage: 3 car attached
Heating: Central, Electric, Fireplace(s), Heat Pump
Home Style: Traditional
Lot Size: 0.24 Acres
Roof Type: Shingle
Year Built: 2020
Amenities
Cable TV Available
Cathedral Ceiling(s)
Double Vanity
Dry Bar
Eat-in Kitchen
Granite Counters
High Speed Internet Available
Kitchen Island
Open Floorplan
Pantry
Sound System Wiring
Vaulted Ceiling(s)
Walk-In Closet(s)
Wet Bar
Wired for Data
Covered Patio/Porch
Rain Gutters
Outdoor Kitchen
Private Yard
Feature Descriptions
Accessibility: Accessible Bath - Full, Accessible Bath - Half+Hall, Accessible Bedroom, Accessible Entrance, Accessible Kitchen
Appliances: Dishwasher, Disposal, Electric Cooktop, Ice Maker, Microwave, Double Oven, Refrigerator, Vented Exhaust Fan
Community Features: Curbs, Sidewalks
Exterior: Brick, Stone Veneer
Fencing: Back Yard, Fenced, Privacy, Wood
Fireplace: Electric, Living Room
Flooring: Carpet, Ceramic Tile
Laundry: Electric Dryer Hookup, Utility Room, Full Size W/D Area, Dryer Hookup, Washer Hookup
Lot: Corner Lot, Sprinkler System
Parcel#: 477469
Parking: Additional Parking, Driveway
Parking Notes: Additional Parking, Driveway
Patio/Porch: Covered
Utilities: Asphalt, City Sewer, City Water, Curbs, Electricity Available, Electricity Connected, MUD Sewer, MUD Water, Sidewalk, Underground Utilities
Window: Window Coverings
Local Schools
Elementary School: Pat Carney
School District: Killeen ISD
Listed By / Shown By
Listed By
Agency Name: EXP REALTY
Agency Contact: 912-596-9074
Agent Name: Wanell Eshun

Shown By
Agent Name: Jackie Fatten
Agent Phone: (254) 749-6508
Agency Title: Kelly, Realtors

Estimate Your Payment
Estimated Payment
$ 1,132.75 per month $1,001.50 Principal & Interest $0.00 Property Tax (data not provided by mls) $131.25 Homeowner's InsuranceChange Payment Information
The data relating to real estate for sale on this web site comes in part from the IDX of the Multiple Listing Service of NTREIS. The data on this site may not be reproduced or redistributed and is only for those individuals viewing this web site. Real estate listings held by brokerage firms other than the brokers/agents with their own information using this site are marked with the NTREIS thumbnail logo and detailed information about them includes the name of the listing broker(s).
Privacy Policy / DMCA Notice / ADA Accessibility


This site is hosted, designed and copyright
© 1994 - 2026 by
Delta Media Group, Inc. -- Patent Pending --
Agent License Information: 482706
5309 La Piedra Lane | MLS# 21425455
This single family home located at 5309 La Piedra Lane, Killeen, TX 76549 is currently listed for sale with an asking price of $450,000. This property was built in 2020 and has 4 bedrooms and 3 full and 1 partial baths with 2750 sq. ft. La Piedra Lane is located in the Estancia West subdivision within the Killeen ISD school district. Search Estancia West real estate on www.jackiefatten.com today.