Jackie Fatten

BEDS4
BATHS2 full 1 partial
SQUARE FEET3,100
MLS#1968673
STATUSActive Option
PROPERTY TYPEResidential - Single Family
SUBDIVISIONOakland Heights
SCHOOLNorthside
Property Description
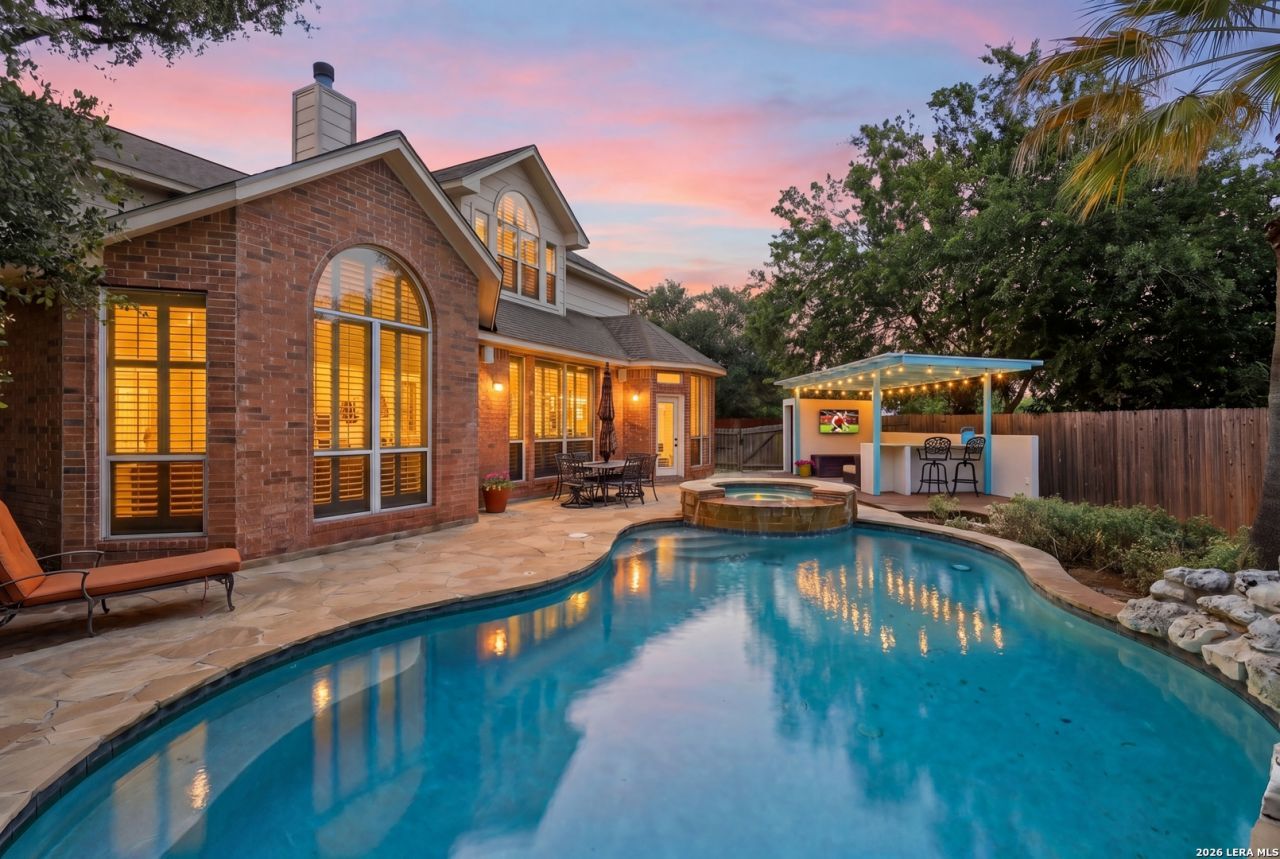
Welcome to your private oasis in the heart of convenience! Situated on the largest lot in the cozy community of Oakland Heights, this four-bedroom home boasts exceptional outdoor living with a sparkling swimming pool and charming gazebo, perfect for entertaining or relaxing year-round. Thoughtfully designed for both comfort and functionality, the home features a spacious primary suite on the main floor complete with a spa-like updated bathroom. A dedicated study provides the ideal work-from-home retreat, while custom cabinetry and built-ins add style and functionality throughout the home. The island kitchen is designed for gathering and everyday living, featuring gas cooking and multiple dining spaces including a breakfast bar, open dining area, and cozy breakfast nook. Beautiful hardwood floors flow throughout the main living areas, adding warmth and timeless appeal. Upstairs, youll find three secondary bedrooms, a full bathroom, and an open loft area with endless possibilities for a game room, media room, or additional living space. Recent updates, including new electrical subpanels and main breaker boxes, provide added peace of mind, while the vehicle charging station offers modern convenience. Google Fiber access is available, if desired. Ideally located just minutes from UTSA, premier dining, world-class shopping, and entertainment, this home combines comfort, space, and thoughtful upgrades. Dont miss your opportunity to make this exceptional property your own!
Property Features
Property Type: Residential - Single Family
Cooling: Two Central
Fenced: Yes
Fireplaces: 1
Fuel Type: Natural Gas
Heating: Central,2 Units
Home Style: Two Story, Traditional
Lot Size: 0.27 Acres
Roof Type: Composition
Stories: 2.0
Taxes: $12,313
Year Built: 1997
Feature Descriptions
Accessibility: 2+ Access Exits, Doors-Swing-In, Level Lot, First Floor Bath, Full Bath/Bed on 1st Flr, First Floor Bedroom, Stall Shower
Builder Name: Highland Homes
Days on Site: 6
Energy Efficient: Programmable Thermostat, Double Pane Windows, Ceiling Fans
Exterior: Patio Slab, Deck/Balcony, Privacy Fence, Sprinkler System, Storage Building/Shed, Gazebo, Has Gutters, Mature Trees
Exterior: Brick,4 Sides Masonry, Siding
Fireplace: One, Living Room
Flooring: Carpeting, Ceramic Tile, Wood
Foundation: Slab
Hoa Fee: 300/Semi-Annually
HOA Mandatory: Yes
HOA Name: OAKLAND HEIGHTS HOMEOWNERS ASSOCIATION
Hot Tub: Yes
Improvements: Street Paved, Curbs, Sidewalks, Asphalt, Private Road
Inclusions: Ceiling Fans, Chandelier, Washer Connection, Dryer Connection, Built-In Oven, Self-Cleaning Oven, Microwave Oven, Stove/Range, Gas Cooking, Refrigerator, Disposal, Dishwasher, Ice Maker Connection, Smoke Alarm, Security System (Owned), Gas Water Heater, Garage Door Opene
Interior: Two Living Area, Separate Dining Room, Eat-In Kitchen, Island Kitchen, Breakfast Bar, Study/Library, Loft, Utility Room Inside,1st Floor Lvl/No Steps, High Ceilings, Cable TV Available, High Speed Internet, Laundry Main Level, Laundry Room
Lot: Cul-de-Sac/Dead End,1/4 - 1/2 Acre, Mature Trees (ext feat), Level
Miscellaneous: City Bus, Cluster Mail Box, School Bus, As-Is
Multiple HOA: No
Neighborhood Amenities: Controlled Access, Park/Playground
Parking: Two Car Garage, Attached
Pool/Spa: In Ground Pool, Hot Tub, Pools Sweep
Security: yes
Supplier - Electric: CPS
Supplier - Garbage: City of SA
Supplier - Gas: CPS
Supplier - Water: SAWS
Swimming Pool: Yes
Tax By Multiple Counties: No
Type: Single Family Detached
Water/Sewer: City
Windows: All Remain
Room Sizes
Bedroom 2: 11 X 13
Bedroom 3: 14 X 11
Bedroom 4: 16 X 11
Kitchen: 15 X 13
Breakfast Room: 13 X 13
Dining Room: 13 X 11
Living Room: 21 X 20
Utility Room: 7 X 6
Study/Office: 12 X 12
E X try: 12 X 13
Loft: 17 X 18
Local Schools
High School: Clark
Middle School: Rawlinson
Elementary School: Locke Hill
School District: Northside
Listed By / Shown By
Listed By
Agency Name: JB Goodwin, REALTORS
Agency Phone: (210) 581-9050
Shown By
Agent Name: Jackie Fatten
Agent Phone: (254) 749-6508
Agency Title: Kelly, Realtors
Agency Email: info@kellyrealtors.com
Agency Text: (254) 717-6447

Estimate Your Payment
Estimated Payment
$ 2,448.32 per month $1,257.45 Principal & Interest $1,026.08 Property Tax $164.79 Homeowner's InsuranceChange Payment Information
Privacy Policy / DMCA Notice / ADA Accessibility


This site is hosted, designed and copyright
© 1994 - 2026 by
Delta Media Group, Inc. -- Patent Pending --
Agent License Information: 482706
5230 Newcastle Ln | MLS# 1968673
This single family home located at 5230 Newcastle Ln, San Antonio, TX 78249 is currently listed for sale with an asking price of $565,000. This property was built in 1997 and has 4 bedrooms and 2 full and 1 partial baths with 3100 sq. ft. Newcastle Ln is located in the Oakland Heights subdivision within the Northside school district. Search Oakland Heights real estate on www.jackiefatten.com today.