Jackie Fatten

BEDS5
BATHS4 full
SQUARE FEET3,255
MLS#2025593
STATUSNew
PROPERTY TYPEResidential - Single Family
SUBDIVISIONMEHAR GARDENS
SCHOOLNorthside
Property Description
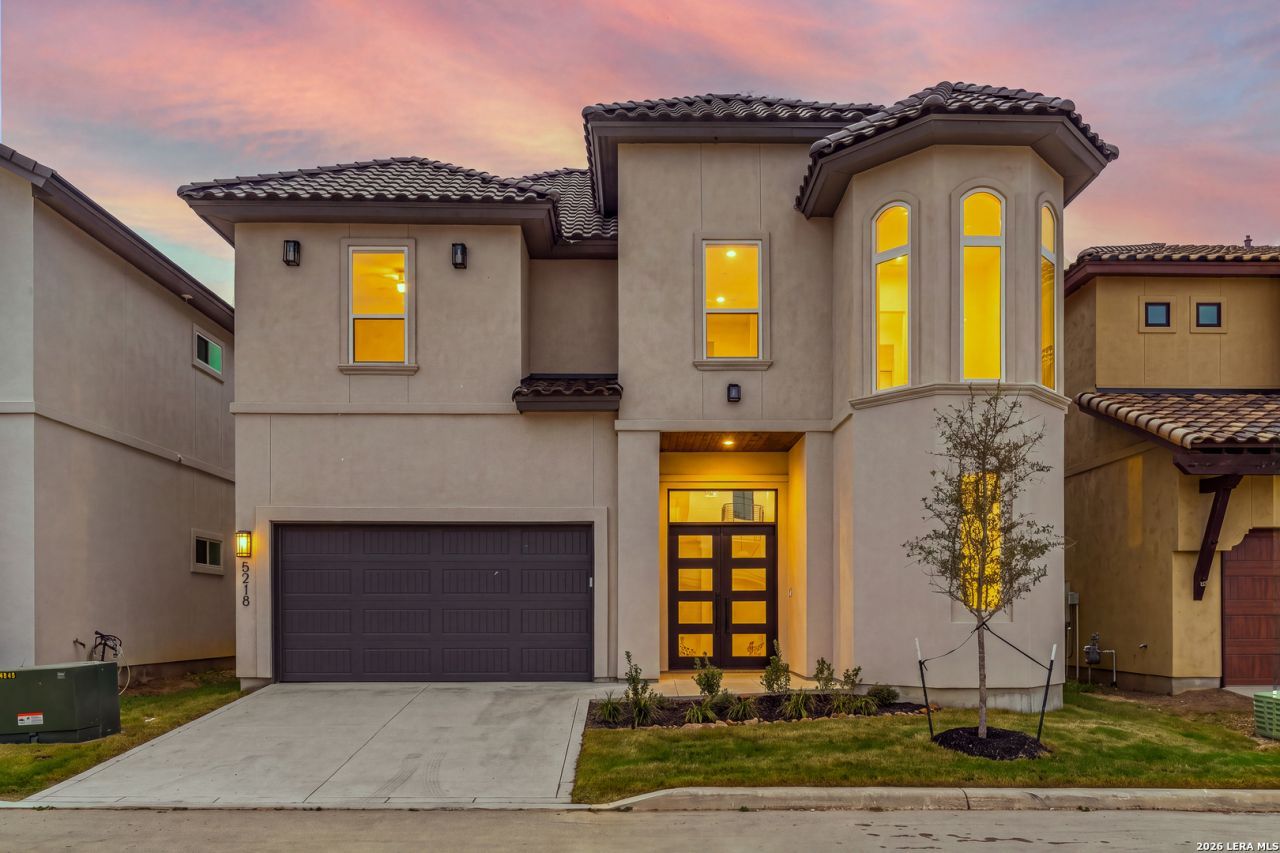
Newly constructed and perfectly positioned in Northwest San Antonios Mehar Gardens community, 5218 Breeze Way offers 3,316 square feet of modern luxury and contemporary design. Spanning 5 spacious bedrooms and 4 full bathrooms, this move-in ready residence features an airy open-concept layout with tall ceilings, expansive windows, premium modern finishes, and a two-car garage. At the heart of the home, the chef-inspired kitchen boasts abundant counter space and seamless flow into the main living areas-ideal for high-end entertaining and everyday comfort. The prime location delivers unbeatable convenience for commuters and professionals alike: situated just 3 miles from UT San Antonio (UTSA) and 4 to 5 miles from premier shopping, dining, and entertainment at The Rim, La Cantera, and Six Flags Fiesta Texas, with rapid access to the South Texas Medical Center, Loop 1604, and I-10. Positioned in a high-growth San Antonio corridor offering easy regional access to Downtown and the River Walk, this rare turn-key new construction home presents an exceptional opportunity for homebuyers and investors seeking modern updates, top regional connectivity, and long-term value-schedule your private tour today!
Property Features
Property Type: Residential - Single Family
Cooling: One Central
Fenced: Yes
Fuel Type: Electric
Heating: Central, Heat Pump, Zoned,1 Unit
Home Style: Two Story, Contemporary
Lot Size: 0.09 Acres
Roof Type: Tile
Stories: 2.0
Taxes: $10,278
Year Built: 2023
Feature Descriptions
Accessibility: Entry Slope less than 1 foot, Low Pile Carpet, Level Lot, First Floor Bath, Full Bath/Bed on 1st Flr, First Floor Bedroom
Builder Name: ADesign by Gustavo
Currenty Leased: No
Days on Site: 6
Exterior: Stucco
Exterior: Patio Slab, Wrought Iron Fence, Sprinkler System, Double Pane Windows
Flooring: Carpeting, Ceramic Tile
Foundation: Slab
Hoa Fee: 33/Monthly
HOA Mandatory: Yes
HOA Name: MEHAR GARDENS HOA
Inclusions: Ceiling Fans, Chandelier, Washer Connection, Dryer Connection, Cook Top, Built-In Oven, Microwave Oven, Stove/Range, Gas Cooking, Refrigerator, Disposal, Dishwasher, Ice Maker Connection, Water Softener (owned), Smoke Alarm, Pre-Wired for Security, Electric Water Heater,
Interior: Two Living Area, Liv/Din Combo, Eat-In Kitchen, Breakfast Bar, Walk-In Pantry, Utility Room Inside, Secondary Bedroom Down, High Ceilings, Open Floor Plan, Cable TV Available, High Speed Internet, Laundry Main Level, Telephone, Walk in Closets
Lot: City View, Level
Multiple HOA: No
Neighborhood Amenities: Controlled Access
Parking: Two Car Garage
Pool/Spa: None
Supplier - Electric: CPS
Supplier - Gas: CPS
Supplier - Sewer: SAWS
Supplier - Water: SAWS
Tax By Multiple Counties: No
Type: Single Family Detached
Water/Sewer: Water System, Sewer System, City
Windows: All Remain
Room Sizes
Bedroom 2: 13 X 15
Bedroom 3: 13 X 15
Bedroom 4: 13 X 16
Bedroom 5: 13 X 13
Kitchen: 12 X 15
Living Room: 20 X 30
Family Room: 22 X 23
Utility Room: 6 X 15
E X try: 9 X 5
Local Schools
High School: Clark
Middle School: Rawlinson
Elementary School: Locke Hill
School District: Northside
Listed By / Shown By
Listed By
Agency Name: JB Goodwin, REALTORS
Agency Phone: (210) 581-9050
Shown By
Agent Name: Jackie Fatten
Agent Phone: (254) 749-6508
Agency Title: Kelly, Realtors
Agency Email: info@kellyrealtors.com
Agency Text: (254) 717-6447

Estimate Your Payment
Estimated Payment
$ 2,819.92 per month $1,735.92 Principal & Interest $856.50 Property Tax $227.50 Homeowner's InsuranceChange Payment Information
Privacy Policy / DMCA Notice / ADA Accessibility


This site is hosted, designed and copyright
© 1994 - 2026 by
Delta Media Group, Inc. -- Patent Pending --
Agent License Information: 482706
5218 Breeze Way | MLS# 2025593
This single family home located at 5218 Breeze Way, San Antonio, TX 78249 is currently listed for sale with an asking price of $779,990. This property was built in 2023 and has 5 bedrooms and 4 full baths with 3255 sq. ft. Breeze Way is located in the MEHAR GARDENS subdivision within the Northside school district. Search MEHAR GARDENS real estate on www.jackiefatten.com today.