Jackie Fatten

BEDS4
BATHS3 full 1 partial
SQUARE FEET2,868
MLS#2025740
STATUSNew
PROPERTY TYPEResidential - Single Family
SUBDIVISIONHOMESTEAD
SCHOOLSchertz-Cibolo-Universal City ISD
Property Description
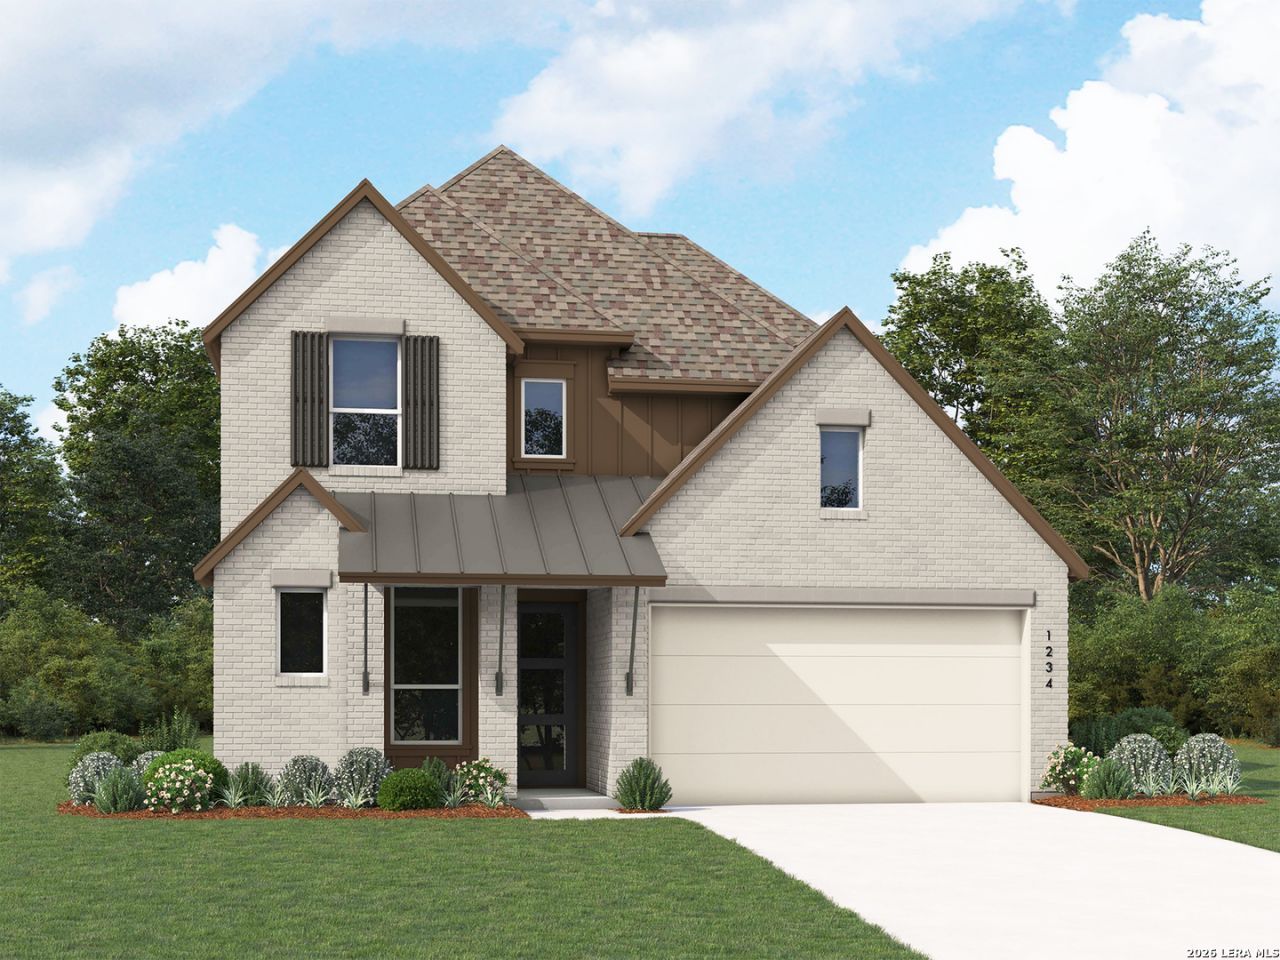
NEW CONSTRUCTION by Award-Winning Highland Homes! This beautifully designed home offers over 2,800 square feet of thoughtfully planned living space, featuring 4 bedrooms, 3.5 baths, a private office, and an upstairs entertainment room. Situated on a greenbelt, this home combines privacy, comfort, and modern living. The open-concept design seamlessly connects the spacious family room, dining area, and well-appointed kitchen, creating the perfect setting for entertaining and everyday living. Enjoy the covered patio, ideal for morning coffee, weekend cookouts, or relaxing under the Texas sky. The private primary suite offers a peaceful retreat with a spa-inspired bathroom and generous walk-in closet. ENERGY STAR Certified, this home delivers energy efficiency and lasting value, with a HERS score exceeding 2021 IECC standards. Highland Homes includes a 1-year functional, 2-year plumbing, electrical and HVAC, and 6-year structural warranty. Homestead residents enjoy resort-style amenities, including a pool, splash pad, fitness center, hike-and-bike trails, fishing pond, parks, playgrounds, and green spaces. Conveniently located in Schertz near I-35 and FM 1103, with easy access to shopping, dining, schools, and major employers. Estimated completion: February/March 2027!
Property Features
Property Type: Residential - Single Family
Cooling: One Central
Fenced: Yes
Fuel Type: Natural Gas
Heating: Central,1 Unit
Home Style: Two Story, Traditional
Lot Size: 0.17 Acres
Roof Type: Composition
Stories: 2.0
Taxes: $1
Year Built: 2027
Feature Descriptions
Builder Name: Highland Homes
Days on Site: 6
Energy Efficient: Tankless Water Heater,13-15 SEER AX,16+ SEER AC, Programmable Thermostat, Low E Windows, Double Pane Windows, Energy Star Appliances, Radiant Barrier
Exterior: Brick,4 Sides Masonry, Cement Fiber
Exterior: Covered Patio, Privacy Fence, Sprinkler System, Double Pane Windows, Has Gutters
Flooring: Carpeting, Ceramic Tile, Wood
Foundation: Slab
Hoa Fee: 312/Quarterly
HOA Mandatory: Yes
HOA Name: HOMESTEAD RESIDENTIAL MASTER COMMUNITY, INC.
Home Faces: South
Inclusions: Ceiling Fans, Washer Connection, Dryer Connection, Built-In Oven, Self-Cleaning Oven, Microwave Oven, Gas Cooking, Disposal, Dishwasher, Ice Maker Connection, Smoke Alarm, Gas Water Heater, Garage Door Opener, In Wall Pest Control, Carbon Monoxide Detector, Plumb for Wa
Interior: Eat-In Kitchen, Island Kitchen, Breakfast Bar, Walk-In Pantry, Study/Library, Game Room, Media Room, High Ceilings, Open Floor Plan, Laundry Room, Laundry Main Level, One Living Area, Walk in Closets, Secondary Bedroom Down
Lot: On Greenbelt
Multiple HOA: No
Neighborhood Amenities: Pool, Park/Playground, Jogging Trails, Bike Trails, Other - See Remarks
Parking: Two Car Garage, Attached
Pool/Spa: None
Supplier - Electric: GVEC
Supplier - Garbage: City of Sche
Supplier - Gas: Centerpoint
Supplier - Sewer: City of Sche
Supplier - Water: City of Sche
Tax By Multiple Counties: No
Type: Single Family Detached
Water/Sewer: Water System, City, Sewer System
Windows: None Remain
Room Sizes
Bedroom 2: 10 X 12
Bedroom 3: 10 X 12
Bedroom 4: 12 X 10
Kitchen: 8 X 14
Dining Room: 13 X 12
Family Room: 15 X 16
Study/Office: 10 X 13
Loft: 10 X 18
Bonus Room: 10 X 18
Local Schools
High School: Byron Steele High
Middle School: Dobie J. Frank
Elementary School: John A Sippel
School District: Schertz-Cibolo-Universal City ISD
Listed By / Shown By
Listed By
Agency Name: Dina Verteramo, Broker
Agency Phone: (888) 524-3182
Shown By
Agent Name: Jackie Fatten
Agent Phone: (254) 749-6508
Agency Title: Kelly, Realtors
Agency Email: info@kellyrealtors.com
Agency Text: (254) 717-6447

Estimate Your Payment
Estimated Payment
$ 1,449.98 per month $1,281.90 Principal & Interest $0.08 Property Tax $168.00 Homeowner's InsuranceChange Payment Information
Privacy Policy / DMCA Notice / ADA Accessibility


This site is hosted, designed and copyright
© 1994 - 2026 by
Delta Media Group, Inc. -- Patent Pending --
Agent License Information: 482706
5211 Ellis Way | MLS# 2025740
This single family home located at 5211 Ellis Way, Schertz, TX 78108 is currently listed for sale with an asking price of $575,990. This property was built in 2027 and has 4 bedrooms and 3 full and 1 partial baths with 2868 sq. ft. Ellis Way is located in the HOMESTEAD subdivision within the Schertz-Cibolo-Universal City ISD school district. Search HOMESTEAD real estate on www.jackiefatten.com today.