Jackie Fatten

BEDS3
BATHS2 full 1 partial
SQUARE FEET1,958
MLS#1958195
STATUSPrice Change
PROPERTY TYPEResidential - Single Family
SUBDIVISIONASTORIA PLACE
SCHOOLJudson
Property Description
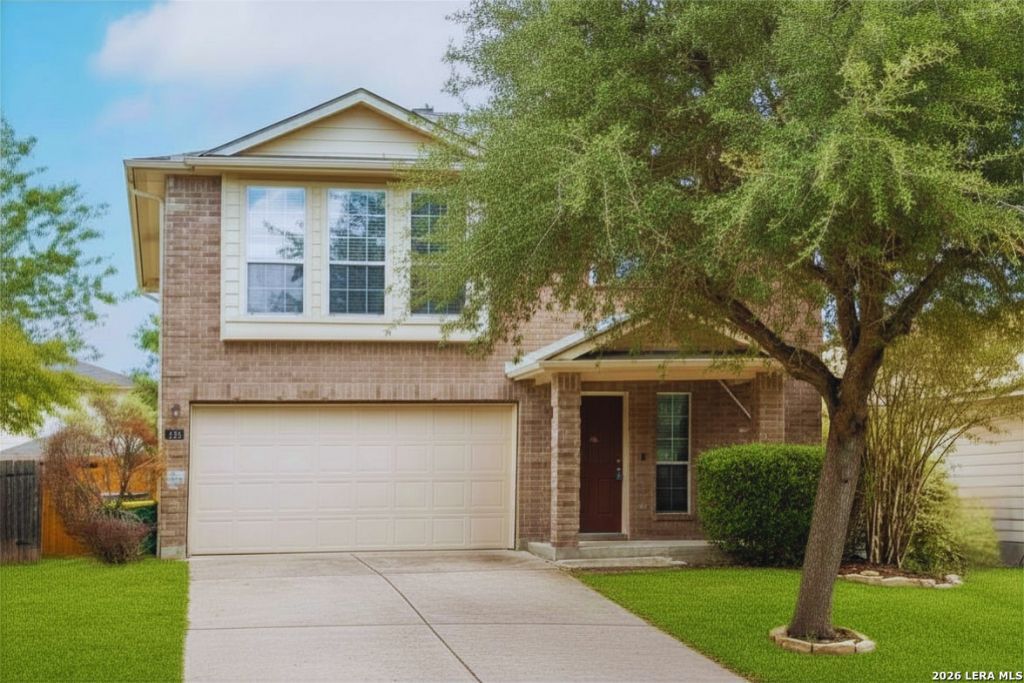
Move-in ready and beautifully maintained, this gorgeous 3-bedroom, 3-bathroom home offers the ultimate blend of modern comfort and prime convenience in Converse! Featuring a highly desirable open-concept layout, the interior shines with wood laminate and tile flooring throughout-enjoy a completely carpet-free home for easy maintenance and a clean, contemporary feel. Designed for seamless everyday living and entertaining, the spacious floor plan boasts two distinct living areas and two dining spaces. The versatile upstairs loft is the perfect flex space, easily serving as a home office, media room, or private fitness studio. Outside, the generously sized private backyard offers a blank canvas for outdoor gatherings, pets, and enjoying Texas evenings. Unbeatable Location: Enjoy an easy commute with close proximity to Randolph AFB, Loop 1604, and I-35, plus premier shopping and dining just minutes away at The Forum. With its functional design, turn-key finishes, and stellar location, this exceptional property is a must-see!
Property Features
Property Type: Residential - Single Family
Cooling: One Central
Fenced: Yes
Fuel Type: Electric
Heating: Central
Home Style: Two Story, Traditional
Lot Size: 0.12 Acres
Roof Type: Composition
Stories: 2.0
Taxes: $4,670
Year Built: 2008
Feature Descriptions
Builder Name: Unknown
Days on Site: 42
Exterior: Brick,4 Sides Masonry, Cement Fiber
Exterior: Patio Slab, Privacy Fence, Double Pane Windows, Mature Trees
Flooring: Ceramic Tile, Wood, Laminate
Foundation: Slab
Hoa Fee: 350/Annually
HOA Mandatory: Yes
HOA Name: ASTORIA PLACE HOA
Inclusions: Ceiling Fans, Washer Connection, Dryer Connection, Stove/Range, Refrigerator
Interior: Two Living Area, Separate Dining Room, Eat-In Kitchen, Two Eating Areas, Utility Area in Garage, All Bedrooms Upstairs
Multiple HOA: No
Neighborhood Amenities: Other - See Remarks
Parking: Two Car Garage
Pool/Spa: None
Tax By Multiple Counties: No
Type: Single Family Detached
Water/Sewer: Water System, Sewer System
Windows: None Remain
Room Sizes
Bedroom 2: 14 X 10
Bedroom 3: 14 X 10
Kitchen: 19 X 10
Dining Room: 13 X 14
Living Room: 18 X 14
Local Schools
High School: Judson
Middle School: Judson Middle School
Elementary School: Converse
School District: Judson
Listed By / Shown By
Listed By
Agency Name: JB Goodwin, REALTORS
Agency Phone: (210) 581-9050
Shown By
Agent Name: Jackie Fatten
Agent Phone: (254) 749-6508
Agency Title: Kelly, Realtors
Agency Email: info@kellyrealtors.com
Agency Text: (254) 717-6447

Estimate Your Payment
Estimated Payment
$ 1,041.13 per month $576.42 Principal & Interest $389.17 Property Tax $75.54 Homeowner's InsuranceChange Payment Information
Privacy Policy / DMCA Notice / ADA Accessibility


This site is hosted, designed and copyright
© 1994 - 2026 by
Delta Media Group, Inc. -- Patent Pending --
Agent License Information: 482706
518 Reba | MLS# 1958195
This single family home located at 518 Reba, Converse, TX 78109 is currently listed for sale with an asking price of $259,000. This property was built in 2008 and has 3 bedrooms and 2 full and 1 partial baths with 1958 sq. ft. Reba is located in the ASTORIA PLACE subdivision within the Judson school district. Search ASTORIA PLACE real estate on www.jackiefatten.com today.