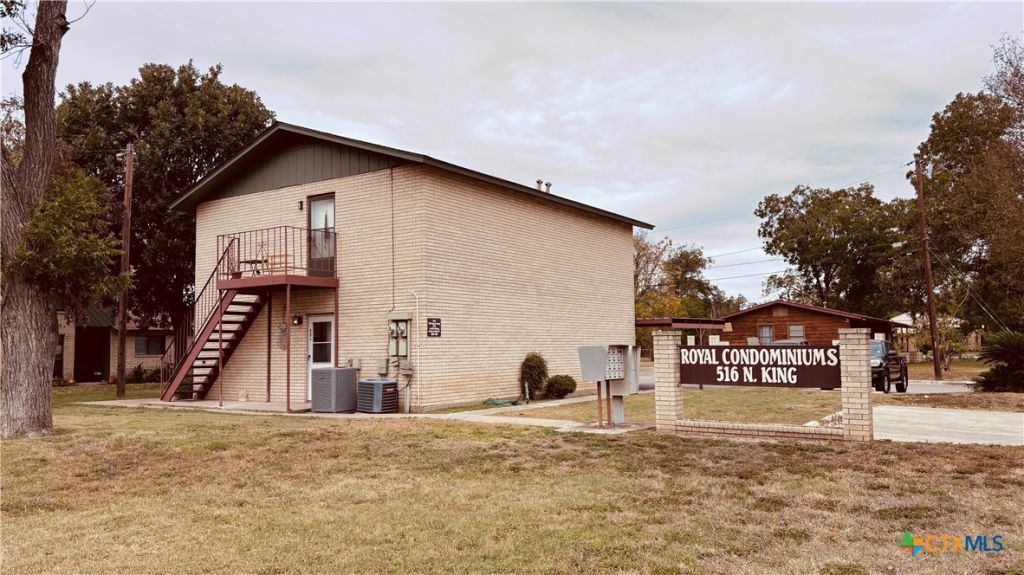
Jackie Fatten

BEDS2
BATHS2 full
SQUARE FEET875
MLS#628803
STATUSActive
PROPERTY TYPEResidential - Condominium
SUBDIVISIONCasa Royal Condos Bldg #3
SCHOOLSeguin ISD
Property Description
Enjoy comfortable, low maintenance living in this beautifully updated two bedroom, two bath condo located in a small, private community of just eight units! The kitchen features granite countertops, a stylish tile backsplash, abundant cabinetry and a double stainless steel sink. All appliances convey! The adjacent breakfast nook offers plenty of charm and functionality with its extensive built in cabinetry. Fresh paint and new wood look flooring throughout give the home a fresh, inviting feel. Both bathrooms have been tastefully updated with gorgeous tiled walk in showers. A convenient laundry closet is located in the hall bathroom. Additional amenities include a designated covered parking space and a private patio area, perfect for enjoying your morning coffee or relaxing outdoors. Don't miss this opportunity to enjoy the comfort and privacy of a small condo community! Just minutes from the hospital, shopping and schools.
Property Features
Property Type: Residential - Condominium
Cooling: Central Air, Electric,1 Unit
Heating: Central, Electric
Lot Size: 0.54 Acres
Roof Type: Composition, Shingle
Stories: 1.0
Year Built: 1982
Amenities
Built-in Features
Kitchen/Dining Combo
Open Floorplan
Shower Only
Separate Shower
Custom Cabinets
Granite Counters
Solid Surface Counters
Covered Patio
Feature Descriptions
Appliances: Dishwasher, Electric Range, Refrigerator, Water Heater, Some Electric Appliances, Range
Body of Water: None
Community Features: None
Days on Site: 2
Exterior: Brick
Fencing: None
Fireplace: None
Flooring: Vinyl
HOA Fee: 350/ Monthly
Laundry: Washer Hookup, Electric Dryer Hookup, Inside, Laundry Closet, Main Level
Lot Dimensions: .54
Parcel#: 17982
Patio/Porch: Covered, Patio
Sewer: Public Sewer
Utilities: Cable Available, Electricity Available, Phone Available
Water: Public
Room Sizes
Laundry: 6.1 X 2.1 Level - Main
Bathroom: 8.5 X 4.8 Level - Main
Bedroom 2: 9.9 X 9.5 Level - Main
Primary Bathroom: 6.9 X 5.3 Level - Main
Primary Bedroom: 13.3 X 11.1 Level - Main
Breakfast Room/ Nook: 8.6 X 7.2 Level - Main
Kitchen: 8.1 X 8 Level - Main
Living Room: 16.9 X 13.8 Level - Main
Local Schools
High School: Seguin High School
Middle School: Jim Barnes Middle School
School District: Seguin ISD
Listed By / Shown By
Listed By
Agency Name: Keller Williams Heritage
Agency Phone: 2104933030
Shown By
Agent Name: Jackie Fatten
Agent Phone: (254) 749-6508
Agency Title: Kelly, Realtors
Agency Email: info@kellyrealtors.com
Agency Text: (254) 717-6447

Estimate Your Payment
Estimated Payment
$ 402.51 per month $355.87 Principal & Interest $0.00 Property Tax (data not provided by mls) $46.64 Homeowner's InsuranceChange Payment Information
Privacy Policy / DMCA Notice / ADA Accessibility


This site is hosted, designed and copyright
© 1994 - 2026 by
Delta Media Group, Inc. -- Patent Pending --
Agent License Information: 482706
516 N King Street, Unit 301 | MLS# 628803
This condo located at 516 N King Street, Unit 301, Seguin, TX 78155 is currently listed for sale with an asking price of $159,900. This property was built in 1982 and has 2 bedrooms and 2 full baths with 875 sq. ft. N King Street, Unit 301 is located in the Casa Royal Condos Bldg #3 subdivision within the Seguin ISD school district. Search Casa Royal Condos Bldg #3 real estate on www.jackiefatten.com today.