Jackie Fatten

BEDS4
BATHS3 full 1 partial
SQUARE FEET2,643
MLS#21268786
STATUSActive
PROPERTY TYPERental - Single Family
SUBDIVISIONMidway Square Add
SCHOOLHurst-Euless-Bedford ISD
Property Description
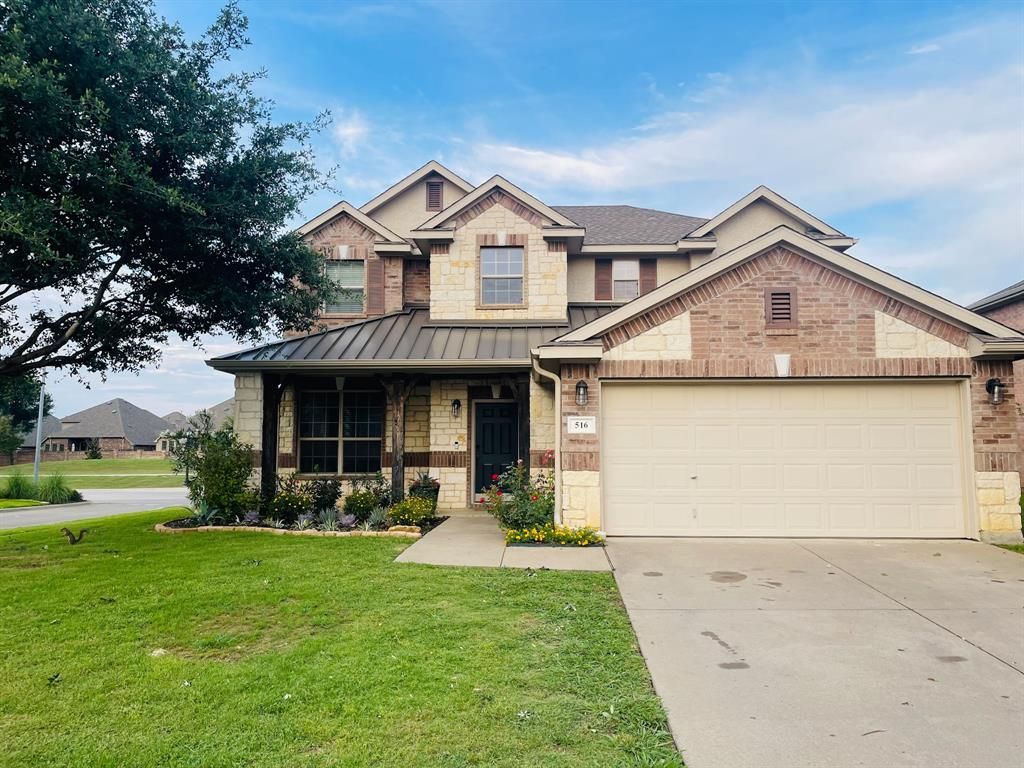
HOUSE HAS BEEN COMPLETELY RENOVATED! Four bedrooms, with the master down and 3 bedrooms upstairs, 3 full and 1 half baths, plus two living areas on a corner lot. Enter into the main living area, that overlooks the electric fire place and large kitchen with dining area. The oversized master is accessible right off the main living area with an en suite featuring a garden tub, separate shower, dual sinks, and a generous sized walk in closet. Upstairs, you will find a second living area, three bedrooms, two full sized bathrooms, and the laundry closet. All bedrooms are a great size, and offer plenty of space. Large backyard with patio and pergola for entertaining.
Property Features
Property Type: Rental - Single Family
Cooling: Central Air, Electric
Fireplaces: 1
Garage: 2 car attached
Heating: Central, Electric
Lot Size: 0.16 Acres
Stories: 2.0
Year Built: 2005
Feature Descriptions
Appliances: Dishwasher, Disposal, Electric Range, Microwave, Refrigerator
Days on Site: 14
Exclusions: Washer and dryer
Exterior: Brick, Stucco
Fireplace: Electric
HOA Fee: 0
Parcel#: 40463567
Parking: Garage Faces Front
Parking Notes: Garage Faces Front
Pets Allowed: Yes Pets Allowed, Cats OK, Dogs OK
Utilities: City Sewer, City Water
Room Sizes
Bedroom-Primary: 14.00 x 18.00 Level - 1
Bedroom: 10.00 x 18.00 Level - 2
Bedroom: 14.00 x 13.00 Level - 2
Bedroom: 11.00 x 13.00 Level - 2
Living Room: 17.00 x 17.00 Level - 1
Dining Room: 9.00 x 12.00 Level - 1
Living Room: 17.00 x 12.00 Level - 2
Utility Room: 1.00 x 1.00 Level - 2
Kitchen: 9.00 x 10.00 Level - 1
Local Schools
Elementary School: Arbor Creek
School District: Hurst-Euless-Bedford ISD
Listed By / Shown By
Listed By
Agency Name: Modern Concept Realty
Agency Contact: 817-637-8719
Agent Name: Trecy Phan

Shown By
Agent Name: Jackie Fatten
Agent Phone: (254) 749-6508
Agency Title: Kelly, Realtors
 The data relating to real estate for sale on this web site comes in part from the IDX of the Multiple Listing Service of NTREIS. The data on this site may not be reproduced or redistributed and is only for those individuals viewing this web site. Real estate listings held by brokerage firms other than the brokers/agents with their own information using this site are marked with the NTREIS thumbnail logo and detailed information about them includes the name of the listing broker(s).
Privacy Policy / DMCA Notice / ADA Accessibility


This site is hosted, designed and copyright
© 1994 - 2026 by
Delta Media Group, Inc. -- Patent Pending --
Agent License Information: 482706
516 Angela Lane | MLS# 21268786
This property located at 516 Angela Lane, Euless, TX 76039 is currently listed for rent with an asking price of $3,400 / Monthly. Angela Lane is located within the Hurst-Euless-Bedford ISD school district. Search Euless real estate on www.jackiefatten.com today.