Jackie Fatten

BEDS4
BATHS4 full 1 partial
SQUARE FEET4,369
MLS#21382682
STATUSActive
PROPERTY TYPEResidential - Single Family
SUBDIVISIONBent Tree North 3
SCHOOLPlano ISD
Property Description
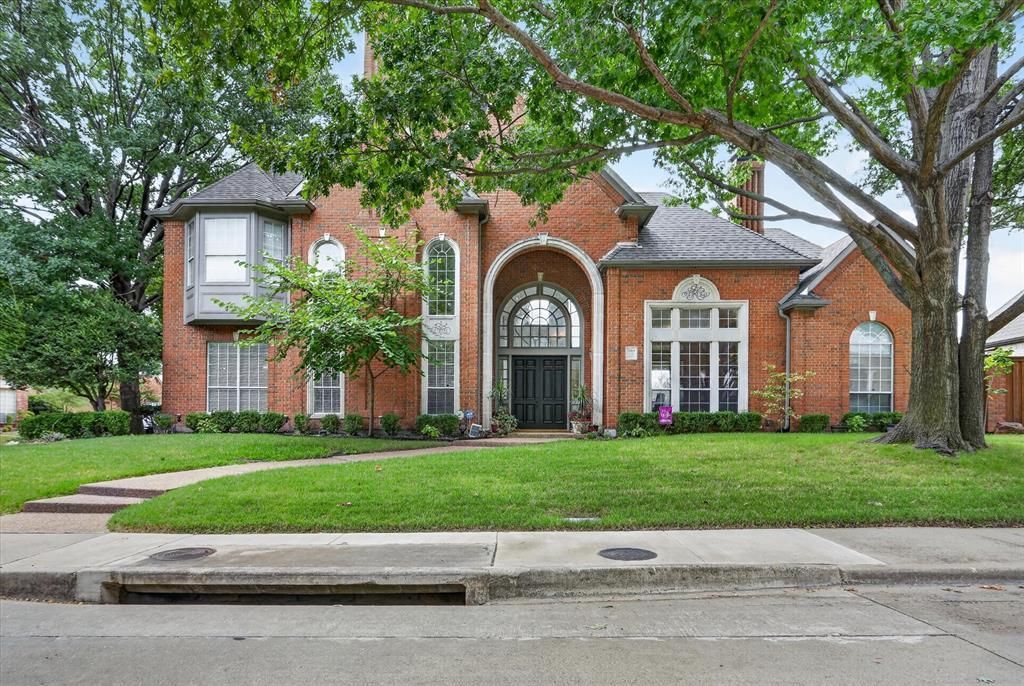
Life in Bent Tree North is about having room to enjoy the way you live. Set on a private corner lot in one of North Dallas’ established neighborhoods, this custom home creates an inviting setting for quiet mornings, memorable gatherings, working from home, and weekends spent poolside. Warm wood floors, marble accents, vaulted ceilings, detailed millwork, plantation shutters, and two fireplaces bring character throughout the home. The main level offers exceptional flexibility with the primary suite, a second bedroom, and a dedicated office, making it easy to create privacy for guests or a comfortable work-from-home environment. The updated kitchen is designed for people who enjoy cooking and entertaining, with KitchenAid appliances, gas cooking, an island, generous counter space, built-in refrigerator, and pantry storage. Just beyond, a walk-in wet bar with wine refrigeration for approximately 300 bottles turns dinner parties, celebrations, and casual evenings with friends into something special. Upstairs, two spacious bedrooms and an oversized loft offer another place to relax, watch a movie, pursue hobbies, or give guests their own space. Then step outside. The covered patio, sunshade, sparkling pool and spa, and generous lawn create a backyard designed for long Texas afternoons, outdoor dinners, pets, recreation, and evenings by the water. A three-car rear-entry garage, extensive utility and storage space, central vacuum, wired sound, and updated mechanical systems add everyday convenience. Beyond the home, enjoy the established Bent Tree lifestyle with convenient access to golf, racquet sports, parks, recreation, North Dallas and West Plano dining and shopping, and major employment corridors. This is more than space. It’s a home designed around how you want to live.
Property Features
Property Type: Residential - Single Family
Cooling: Ceiling Fan(s), Central Air, Electric
Fireplaces: 2
Garage: 3 car attached
Heating: Central, Natural Gas
Home Style: Traditional
Lot Size: 0.25 Acres
Roof Type: Composition
Year Built: 1990
Amenities
Built-in Wine Cooler
Central Vacuum
Chandelier
Dry Bar
Eat-in Kitchen
Flat Screen Wiring
Granite Counters
High Speed Internet Available
Kitchen Island
Vaulted Ceiling(s)
Wainscoting
Walk-In Closet(s)
Covered Patio/Porch
Rain Gutters
Feature Descriptions
Appliances: Built-in Refrigerator, Dishwasher, Disposal, Gas Cooktop, Gas Water Heater, Microwave, Convection Oven, Plumbed For Gas in Kitchen, Trash Compactor, Vented Exhaust Fan
Days on Site: 50
Exterior: Brick
Fencing: Back Yard, Wood
Fireplace: Den, Gas Logs, Gas Starter, Living Room, Masonry
Flooring: Carpet, Ceramic Tile, Marble, Wood
HOA Fee: 550/ Annually
Laundry: Gas Dryer Hookup, Utility Room
Lot: Corner Lot, Interior Lot, Landscaped
Lot Dimensions: 94x118
Parcel#: R253000401601
Parking: Alley Access, Garage Door Opener, Garage Double Door, Garage Faces Rear, Garage Single Door
Parking Notes: Alley Access, Garage Door Opener, Garage Double Door
Patio/Porch: Covered, Patio
Pool: In Ground, Pool Sweep, Pool/Spa Combo
Swimming Pool: Yes
Utilities: Alley, City Sewer, City Water
Window: Shutters
Room Sizes
Living Room: 17.00 x 15.00 Level - 1
Dining Room: 13.00 x 12.00 Level - 1
Family Room: 22.00 x 18.00 Level - 1
Breakfast Room: 13.00 x 12.00 Level - 1
Kitchen: 18.00 x 15.00 Level - 1
Utility Room: 16.00 x 6.00 Level - 1
Bedroom-Primary: 19.00 x 15.00 Level - 1
Bedroom: 13.00 x 11.00 Level - 1
Bonus Room: 18.00 x 9.00 Level - 2
Bedroom: 16.00 x 12.00 Level - 2
Bedroom: 15.00 x 14.00 Level - 2
Local Schools
Elementary School: Mitchell
School District: Plano ISD
Listed By / Shown By
Listed By
Agency Name: Keller Williams Central
Agency Contact: 214-577-7772
Agent Name: Susan Withrow

Shown By
Agent Name: Jackie Fatten
Agent Phone: (254) 749-6508
Agency Title: Kelly, Realtors

Estimate Your Payment
Estimated Payment
$ 2,766.44 per month $2,445.90 Principal & Interest $0.00 Property Tax (data not provided by mls) $320.54 Homeowner's InsuranceChange Payment Information
The data relating to real estate for sale on this web site comes in part from the IDX of the Multiple Listing Service of NTREIS. The data on this site may not be reproduced or redistributed and is only for those individuals viewing this web site. Real estate listings held by brokerage firms other than the brokers/agents with their own information using this site are marked with the NTREIS thumbnail logo and detailed information about them includes the name of the listing broker(s).
Privacy Policy / DMCA Notice / ADA Accessibility


This site is hosted, designed and copyright
© 1994 - 2026 by
Delta Media Group, Inc. -- Patent Pending --
Agent License Information: 482706
5144 Bellerive Drive | MLS# 21382682
This single family home located at 5144 Bellerive Drive, Dallas, TX 75287 is currently listed for sale with an asking price of $1,099,000. This property was built in 1990 and has 4 bedrooms and 4 full and 1 partial baths with 4369 sq. ft. Bellerive Drive is located in the Bent Tree North 3 subdivision within the Plano ISD school district. Search Bent Tree North 3 real estate on www.jackiefatten.com today.