Jackie Fatten

BEDS3
BATHS2 full
SQUARE FEET890
MLS#21397852
STATUSActive
PROPERTY TYPERental - Single Family
SUBDIVISIONCrown Hill
SCHOOLGarland ISD
Property Description
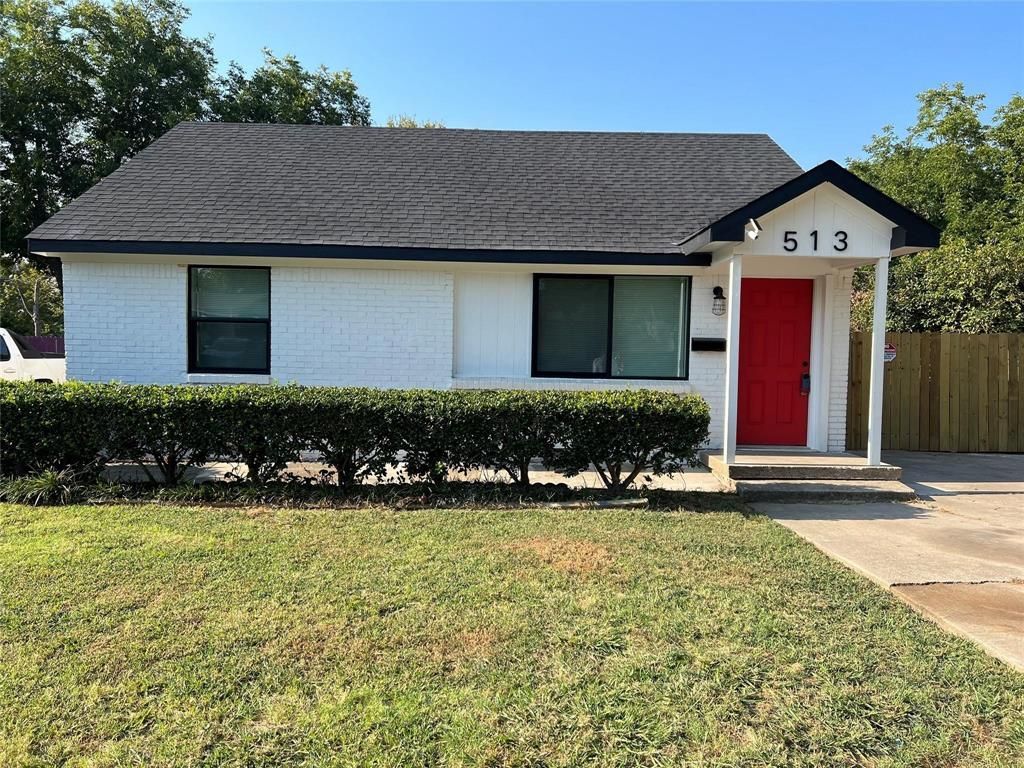
Beautifully-updated single story home in the desirable Crown Hill community. Features charming white brick exterior, Electric, energy efficient water heater, luxury vinyl floors, recessed lighting, fresh paint, blinds, & much more. Lounge-worthy living room opens to eat-in Chef's kitchen with custom cabinetry & brand new SS appliances; including electric oven & range, built-in microwave, & fridge. Washer & dryer also included. 3 great bedrooms with ample closet space & 2 full baths for sharing; with 1 standing shower & 1 versatile tub shower combo. Large back patio for grilling & entertaining overlooks private backyard with lots of room to play. Double-wide driveway for ample parking space. Near endless premier shopping, dining, entertainment, & major highways for easy commute. Nearby Garland ISD schools. Minutes from multiple parks & Lake Ray Hubbard to enhance your outdoor lifestyle. Room measurements are approximate.
Property Features
Property Type: Rental - Single Family
Cooling: Ceiling Fan(s), Central Air, Electric
Heating: Central
Home Style: Traditional
Lot Size: 0.17 Acres
Roof Type: Composition
Stories: 1.0
Year Built: 1954
Amenities
Eat-in Kitchen
Private Yard
Storage
Feature Descriptions
Appliances: Dryer, Electric Oven, Electric Range, Electric Water Heater, Microwave, Refrigerator, Washer
Days on Site: 32
Exclusions: Storage shed in backyard.
Exterior: Brick
Fencing: Back Yard, Wood
Fireplace: None
Flooring: Luxury Vinyl Plank
Lot: Cleared, Level, Subdivision
Parcel#: 26125500060040000
Parking: Driveway, Side By Side
Parking Notes: Driveway, Side By Side
Pets Allowed: No Pets Allowed
Security: Smoke Detector(s), Other
Utilities: Cable Available, City Sewer, City Water, Concrete, Sidewalk
Room Sizes
Bedroom: 11.00 x 11.00 Level - 1
Bedroom-Primary: 12.00 x 11.00 Level - 1
Living Room: 15.00 x 11.00 Level - 1
Kitchen: 12.00 x 11.00 Level - 1
Bedroom: 11.00 x 11.00 Level - 1
Local Schools
Elementary School: Choice Of School
School District: Garland ISD
Listed By / Shown By
Listed By
Agency Name: Keller Williams Signature
Agency Contact: 713-582-5859
Agent Name: Laura Pena

Shown By
Agent Name: Jackie Fatten
Agent Phone: (254) 749-6508
Agency Title: Kelly, Realtors
 The data relating to real estate for sale on this web site comes in part from the IDX of the Multiple Listing Service of NTREIS. The data on this site may not be reproduced or redistributed and is only for those individuals viewing this web site. Real estate listings held by brokerage firms other than the brokers/agents with their own information using this site are marked with the NTREIS thumbnail logo and detailed information about them includes the name of the listing broker(s).
Privacy Policy / DMCA Notice / ADA Accessibility


This site is hosted, designed and copyright
© 1994 - 2026 by
Delta Media Group, Inc. -- Patent Pending --
Agent License Information: 482706
513 Cascade Drive | MLS# 21397852
This property located at 513 Cascade Drive, Garland, TX 75041 is currently listed for rent with an asking price of $2,000 / Monthly. Cascade Drive is located within the Garland ISD school district. Search Garland real estate on www.jackiefatten.com today.