Jackie Fatten

BEDS4
BATHS2 full 1 partial
SQUARE FEET2,955
MLS#21331602
STATUSActive
PROPERTY TYPEResidential - Single Family
SUBDIVISIONHeatherwood Ph One
SCHOOLProsper ISD
Property Description
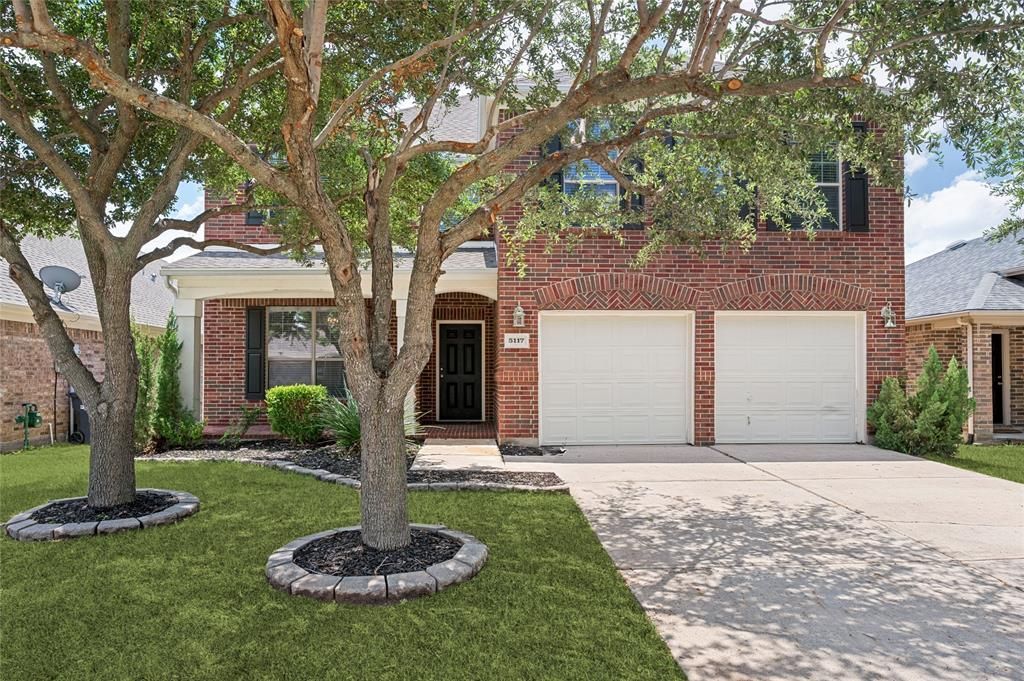
THIS HOME IS A STEAL! BEAUTIFUL AND SPACIOUS MOVE-IN READY HOME IN PROSPER ISD! Experience suburban perfection in this gorgeous, turn-key Drees Custom Home! Located in McKinney's premier Heatherwood neighborhood, this home offers families the perfect combination of neighborhood charm and elite education through Prosper ISD. Step inside to discover a thoughtfully designed floor plan made for modern living. The first floor boasts a dedicated home office, formal dining area, and a bright, upgraded kitchen flowing seamlessly into the oversized living room. Upgraded lvp flooring downstairs. Upstairs serves as a private oasis with a massive primary suite, three additional bedrooms, and a massive game room. Outside, enjoy a private great-sized backyard with plenty of room to run and entertain- no neighbors behind. Beautifully maintained and loaded with upgrades, this move-in ready gem is ready for its next chapter. Don't wait—homes of this caliber in this location go fast!
Property Features
Property Type: Residential - Single Family
Fireplaces: 1
Garage: 2 car attached
Home Style: Traditional
Lot Size: 0.14 Acres
Roof Type: Composition
Year Built: 2007
Amenities
Built-in Features
Chandelier
Decorative Lighting
Eat-in Kitchen
Granite Counters
High Speed Internet Available
Kitchen Island
Open Floorplan
Pantry
Sound System Wiring
Vaulted Ceiling(s)
Walk-In Closet(s)
Feature Descriptions
Appliances: Dishwasher, Disposal, Electric Range, Microwave
Community Features: Community Pool, Jogging Path/Bike Path, Park, Playground
Days on Site: 109
Exclusions: Staging furniture and decor.
Fireplace: Gas Starter
HOA Fee: 240/ Semi-Annual
Lot: Lrg. Backyard Grass
Parcel#: R893700E03401
Parking: Garage Door Opener, Garage Faces Front
Parking Notes: Garage Door Opener, Garage Faces Front
Swimming Pool: Yes
Utilities: City Sewer, City Water
Room Sizes
Bedroom: 12.00 x 10.00 Level - 2
Bedroom: 12.00 x 12.00 Level - 2
Bedroom: 14.00 x 10.00 Level - 2
Bedroom-Primary: 18.00 x 15.00 Level - 2
Living Room: 18.00 x 16.00 Level - 1
Office: 12.00 x 11.00 Level - 1
Dining Room: 12.00 x 11.00 Level - 1
Game Room: 20.00 x 17.00 Level - 2
Breakfast Room: 12.00 x 9.00 Level - 1
Kitchen: 14.00 x 13.00 Level - 1
Local Schools
Elementary School: John A Baker
School District: Prosper ISD
Listed By / Shown By
Listed By
Agency Name: RE/MAX Four Corners
Agency Contact: 972-396-9100
Agent Name: Christie Thornton

Shown By
Agent Name: Jackie Fatten
Agent Phone: (254) 749-6508
Agency Title: Kelly, Realtors

Estimate Your Payment
Estimated Payment
$ 1,069.82 per month $945.87 Principal & Interest $0.00 Property Tax (data not provided by mls) $123.96 Homeowner's InsuranceChange Payment Information
The data relating to real estate for sale on this web site comes in part from the IDX of the Multiple Listing Service of NTREIS. The data on this site may not be reproduced or redistributed and is only for those individuals viewing this web site. Real estate listings held by brokerage firms other than the brokers/agents with their own information using this site are marked with the NTREIS thumbnail logo and detailed information about them includes the name of the listing broker(s).
Privacy Policy / DMCA Notice / ADA Accessibility


This site is hosted, designed and copyright
© 1994 - 2026 by
Delta Media Group, Inc. -- Patent Pending --
Agent License Information: 482706
5117 Sweetgum Court | MLS# 21331602
This single family home located at 5117 Sweetgum Court, McKinney, TX 75071 is currently listed for sale with an asking price of $425,000. This property was built in 2007 and has 4 bedrooms and 2 full and 1 partial baths with 2955 sq. ft. Sweetgum Court is located in the Heatherwood Ph One subdivision within the Prosper ISD school district. Search Heatherwood Ph One real estate on www.jackiefatten.com today.