Jackie Fatten

BEDS2
BATHS2 full
SQUARE FEET1,377
MLS#567331
STATUSActive
PROPERTY TYPEResidential - Single Family
SUBDIVISIONPort Oconnor
SCHOOLCalhoun County ISD
Property Description
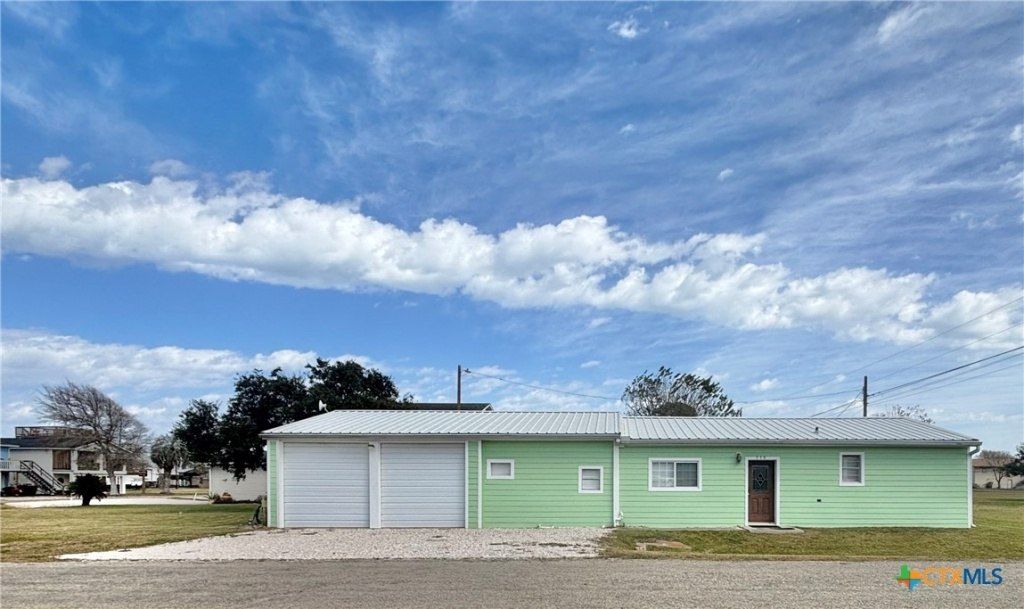
FRESH PRICE ONE STORY REMODEL on CORNER LOT with room to add Boat Barn! ONE STORY = no stairs! PLUS, attached 2 car garage is fantastic storage space for fish gear, or cars/trucks. Rainy, cold or hot days, No problem with immediate access to house! Great for loading and unloading groceries and kids! Upgrades include HIGHSPEED INTERNET (INFINIUM) and TILE floors, updated bathroom and light fixtures! Inside laundry area is super convenient. OPEN CONCEPT allows whole family to enjoy football games and dinner from BAR or DINING ROOM! SS APPLIANCE package! Shaded back porch is EAST FACING, nice BBQ AREA! Owner has added culvert on 10th St. side, to access extra space for BOAT BARN OR RV HOOK-UP! The corner lot would allow you to set up drive thru from 10th St to Van Buren! Never back up your RV or boat, again! TURNKEY FULLY FURNISHED! Dining table, bar stools, living room and bedroom furniture remains, including master furniture and decor accessories! Seller has an existing survey, if needed. Hit it and get it - CLOSE and go FISH!
Property Features
Property Type: Residential - Single Family
Cooling: Central Air, Electric,1 Unit, Attic Fan
Fenced: Yes
Garage: 2
Heating: Central, Electric
Home Style: Traditional
Lot Size: 0.16 Acres
Roof Type: Metal
Stories: 1.0
Year Built: 1975
Amenities
All Bedrooms Down
Ceiling Fan(s)
Entrance Foyer
Furnished
Primary Downstairs
Living/Dining Room
Main Level Primary
Open Floorplan
Pull Down Attic Stairs
Recessed Lighting
Shower Only
Separate Shower
Tub Shower
Wired for Data
Walk-In Closet(s)
Window Treatments
Breakfast Bar
Kitchen/Dining Combo
Solid Surface Counters
Covered Patio
Outdoor Grill
Feature Descriptions
Appliances: Dryer, Dishwasher, Electric Range, Electric Water Heater, Refrigerator, Range Hood, Vented Exhaust Fan, Water Heater, Washer, Some Electric Appliances, Microwave, Range
Body of Water: None
Building Features: Public Restrooms
Community Features: Basketball Court, Fishing, Pier, Playground, Park, Sport Court(s)
Days on Site: 652
Door Features: Storm Door(s)
Exterior: HardiPlank Type, Metal Siding
Fencing: None
Fireplace: None
Flooring: Tile
Furnished: Yes
Laundry: Lower Level, Upper Level
Lot Dimensions: 50 X 140
Parcel#: 28902
Parking: Attached Carport, Door-Multi, Garage Faces Front, Garage, Garage Door Opener, Garage Faces Side
Parking Notes: Attached Carport, Door-Multi, Garage Faces Front, Gar
Patio/Porch: Covered, Patio, Refrigerator
Pool: Fenced, Gunite, Heated, In Ground, None, Outdoor Pool, Private
Sewer: Not Connected (at lot), Public Sewer
Spa: None
Swimming Pool: Yes
Utilities: Electricity Available, Separate Meters, Water Available
Water: Not Connected (at lot), Multiple Meters, Public
Window: Window Treatments
Local Schools
School District: Calhoun County ISD
Listed By / Shown By
Listed By
Agency Name: Russell Cain Real Estate, Port O'Connor
Agency Phone: 361-983-4371
Shown By
Agent Name: Jackie Fatten
Agent Phone: (254) 749-6508
Agency Title: Kelly, Realtors
Agency Email: info@kellyrealtors.com
Agency Text: (254) 717-6447

Estimate Your Payment
Estimated Payment
$ 752.65 per month $665.44 Principal & Interest $0.00 Property Tax (data not provided by mls) $87.21 Homeowner's InsuranceChange Payment Information
Privacy Policy / DMCA Notice / ADA Accessibility


This site is hosted, designed and copyright
© 1994 - 2026 by
Delta Media Group, Inc. -- Patent Pending --
Agent License Information: 482706
510 N 10th Street | MLS# 567331
This single family home located at 510 N 10th Street, Port O' Connor, TX 77982 is currently listed for sale with an asking price of $299,000. This property was built in 1975 and has 2 bedrooms and 2 full baths with 1377 sq. ft. N 10th Street is located in the Port Oconnor subdivision within the Calhoun County ISD school district. Search Port Oconnor real estate on www.jackiefatten.com today.