Jackie Fatten

BEDS3
BATHS2 full
SQUARE FEET1,380
MLS#2009137
STATUSActive
PROPERTY TYPEResidential - Single Family
SUBDIVISIONQUAIL RIDGE
SCHOOLJudson
Property Description
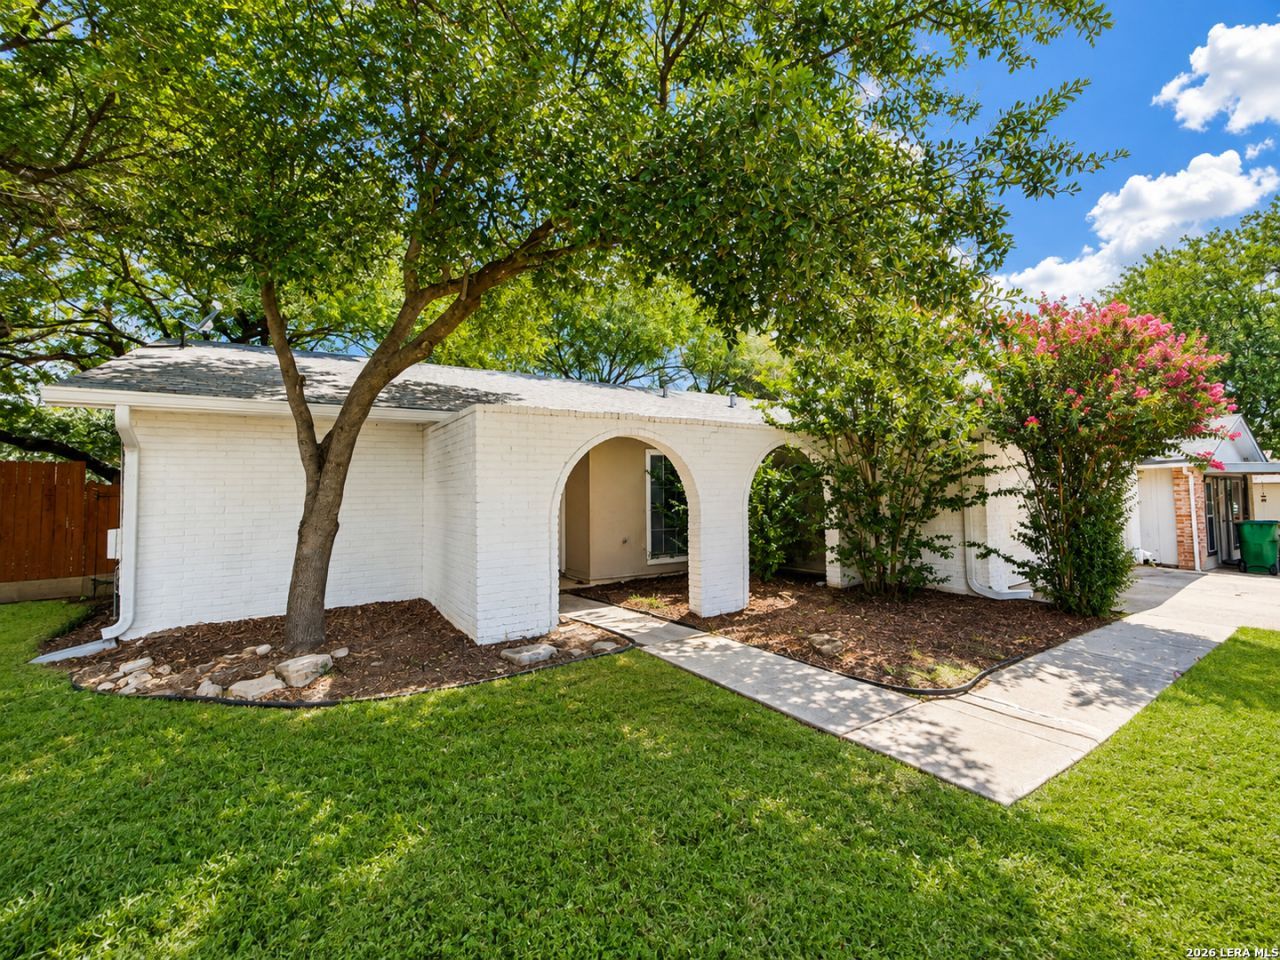
Welcome home to this fully loaded, charming property situated on an oversized corner lot surrounded by beautiful mature trees-with no HOA! A welcoming arched entryway with double front doors sets the tone as you step inside to a comfortable, functional layout featuring durable anti-scratch vinyl plank flooring and a cozy fireplace. The kitchen offers granite countertops, plenty of cabinet space, electric stove, microwave, refrigerator, and dishwasher. The washer and dryer also convey, making move-in a little easier. Several valuable updates have already been completed, including brand-new gutters, a new breaker box, an HVAC system approximately 4 years old, and a roof approximately 6 years old. The attached garage includes a garage door opener with two remotes. Step outside and enjoy an oversized fenced backyard shaded by mature trees, with plenty of room to relax, entertain, play, garden, or simply enjoy the outdoors. With its oversized corner lot, mature trees, no HOA, included appliances, and thoughtful updates, this home has plenty to appreciate and plenty of opportunity to make it your own. Come take a look and imagine yourself calling it home!
Property Features
Property Type: Residential - Single Family
Cooling: One Central
Fenced: Yes
Fireplaces: 1
Fuel Type: Natural Gas
Heating: Central
Home Style: One Story
Lot Size: 0.20 Acres
Roof Type: Composition
Stories: 1.0
Taxes: $4,676
Year Built: 1980
Feature Descriptions
Builder Name: UNKNOWN
Currenty Leased: No
Days on Site: 75
Exterior: Brick, Siding
Exterior: Patio Slab, Privacy Fence, Mature Trees
Fireplace: One
Flooring: Vinyl
Foundation: Slab
HOA Mandatory: No
Home Faces: North
Improvements: Street Paved, Curbs, Sidewalks, Streetlights, Asphalt
Inclusions: Ceiling Fans, Washer Connection, Dryer Connection, Self-Cleaning Oven, Microwave Oven, Stove/Range, Disposal, Dishwasher, Smoke Alarm, Gas Water Heater, Garage Door Opener, Smooth Cooktop, Solid Counter Tops, Carbon Monoxide Detector, City Garbage service
Interior: One Living Area, Separate Dining Room, Eat-In Kitchen, Utility Room Inside,1st Floor Lvl/No Steps, Cable TV Available, High Speed Internet
Lot: Corner
Lot Dimensions: 84x102
Neighborhood Amenities: None
Parking: Two Car Garage
Pool/Spa: None
Tax By Multiple Counties: No
Type: Single Family Detached
Water/Sewer: Water System, Sewer System
Windows: All Remain
Room Sizes
Bedroom 2: 10 X 110
Bedroom 3: 11 X 10
Kitchen: 9 X 8
Breakfast Room: 8 X 8
Dining Room: 11 X 11
Living Room: 17 X 11
Utility Room: 6 X 6
E X try: 8 X 6
Local Schools
High School: Judson
Middle School: Judson Middle School
Elementary School: Millers Point
School District: Judson
Listed By / Shown By
Listed By
Agency Name: Keller Williams Heritage
Agency Phone: (210) 493-3030
Shown By
Agent Name: Jackie Fatten
Agent Phone: (254) 749-6508
Agency Title: Kelly, Realtors
Agency Email: info@kellyrealtors.com
Agency Text: (254) 717-6447

Estimate Your Payment
Estimated Payment
$ 890.60 per month $442.89 Principal & Interest $389.67 Property Tax $58.04 Homeowner's InsuranceChange Payment Information
Privacy Policy / DMCA Notice / ADA Accessibility


This site is hosted, designed and copyright
© 1994 - 2026 by
Delta Media Group, Inc. -- Patent Pending --
Agent License Information: 482706
510 Michelle Dr | MLS# 2009137
This single family home located at 510 Michelle Dr, Converse, TX 78109 is currently listed for sale with an asking price of $199,000. This property was built in 1980 and has 3 bedrooms and 2 full baths with 1380 sq. ft. Michelle Dr is located in the QUAIL RIDGE subdivision within the Judson school district. Search QUAIL RIDGE real estate on www.jackiefatten.com today.