Jackie Fatten

BEDS3
BATHS2 full
SQUARE FEET1,934
MLS#21424154
STATUSActive
PROPERTY TYPEResidential - Single Family
SUBDIVISIONColony 10
SCHOOLLewisville ISD
Property Description
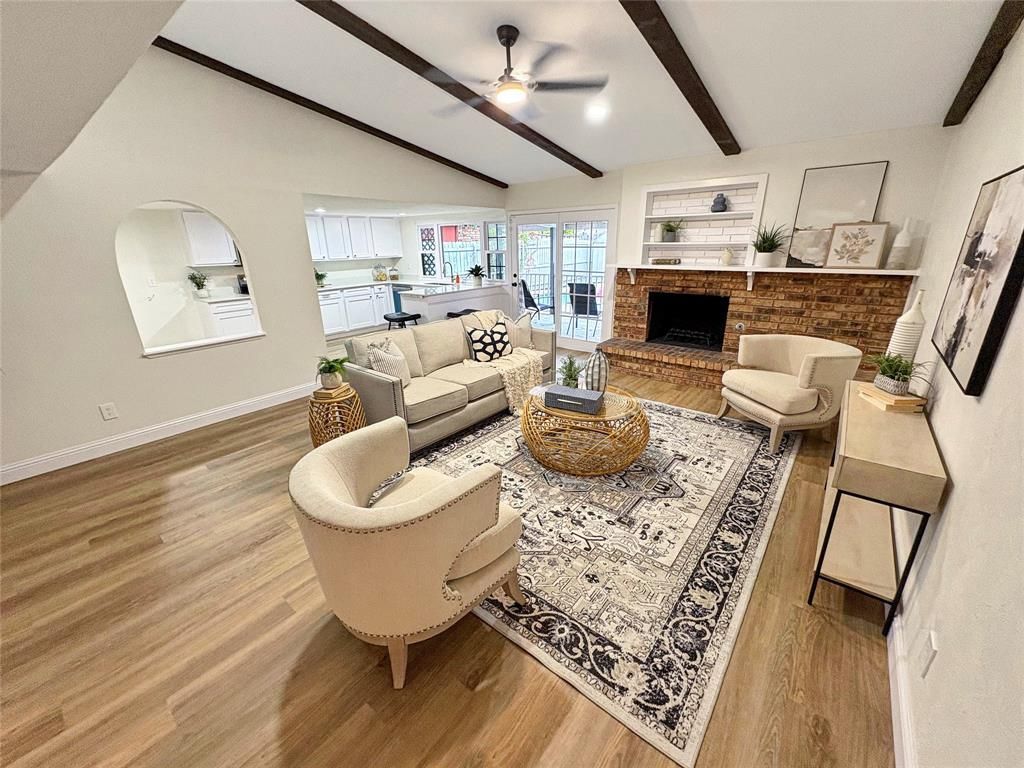
This stunning, fully renovated home offers the feel of new construction in the heart of The Colony, with over $75,000 in renovations and improvements! Beautifully updated and truly move-in ready, this 3-bedroom, 2-bathroom home features all-new flooring, fresh carpet, and a beautifully refreshed kitchen with new cabinet doors, sink, faucets, hardware, and brand-new appliances, including a range, dishwasher, and microwave. Additional interior updates include new toilets and modern finishes throughout. Major improvements include a new electrical panel, a water heater replaced in 2025, plumbing inspected and passed in September 2026, a recently tuned-up and inspected HVAC system, and pool equipment replaced within the last three years, offering added peace of mind. Step outside to your own backyard retreat featuring a sparkling swimming pool, perfect for entertaining, relaxing, or enjoying those warm Texas summers! With extensive renovations already completed, this home offers the perfect combination of modern updates, comfort, and everyday convenience. Conveniently located in The Colony, with easy access to major highways, shopping, dining, and entertainment, including Grandscape and the surrounding Frisco and Plano areas. Move right in and enjoy!
Property Features
Property Type: Residential - Single Family
Cooling: Ceiling Fan(s), Central Air, Electric
Fireplaces: 1
Garage: 2 car attached
Heating: Central, Natural Gas
Home Style: Traditional
Lot Size: 0.17 Acres
Roof Type: Composition
Year Built: 1977
Amenities
Decorative Lighting
Eat-in Kitchen
Vaulted Ceiling(s)
Walk-In Closet(s)
Covered Patio/Porch
Rain Gutters
Private Yard
Feature Descriptions
Appliances: Dishwasher, Disposal, Electric Range, Microwave
Community Features: Sidewalks
Days on Site: 1
Exclusions: Staging decor
Exterior: Brick
Fencing: Wood
Fireplace: Brick, Family Room, Gas
Flooring: Carpet, Luxury Vinyl Plank
Laundry: In Kitchen, Dryer Hookup, Washer Hookup
Lot: Interior Lot, Landscaped, Subdivision
Parcel#: R93103
Parking: Alley Access, Driveway, Garage, Garage Faces Rear, Garage Single Door
Parking Notes: Alley Access, Driveway, Garage, Garage Faces Rear, Gar
Patio/Porch: Covered, Front Porch, Patio, Rear Porch
Pool: In Ground, Outdoor Pool, Private, Pump
Swimming Pool: Yes
Utilities: City Sewer, City Water
Local Schools
Elementary School: Peters Colony
School District: Lewisville ISD
Listed By / Shown By
Listed By
Agency Name: Pinnacle Realty Advisors
Agency Contact: 214-430-3341
Agent Name: Tabi Imah

Shown By
Agent Name: Jackie Fatten
Agent Phone: (254) 749-6508
Agency Title: Kelly, Realtors

Estimate Your Payment
Estimated Payment
$ 928.86 per month $821.23 Principal & Interest $0.00 Property Tax (data not provided by mls) $107.63 Homeowner's InsuranceChange Payment Information
The data relating to real estate for sale on this web site comes in part from the IDX of the Multiple Listing Service of NTREIS. The data on this site may not be reproduced or redistributed and is only for those individuals viewing this web site. Real estate listings held by brokerage firms other than the brokers/agents with their own information using this site are marked with the NTREIS thumbnail logo and detailed information about them includes the name of the listing broker(s).
Privacy Policy / DMCA Notice / ADA Accessibility


This site is hosted, designed and copyright
© 1994 - 2026 by
Delta Media Group, Inc. -- Patent Pending --
Agent License Information: 482706
5044 Stanley Drive | MLS# 21424154
This single family home located at 5044 Stanley Drive, The Colony, TX 75056 is currently listed for sale with an asking price of $369,000. This property was built in 1977 and has 3 bedrooms and 2 full baths with 1934 sq. ft. Stanley Drive is located in the Colony 10 subdivision within the Lewisville ISD school district. Search Colony 10 real estate on www.jackiefatten.com today.