Jackie Fatten

BEDS3
BATHS1 full
SQUARE FEET1,464
MLS#2025814
STATUSPrice Change
PROPERTY TYPEResidential - Single Family
SUBDIVISIONKING WILLIAM
SCHOOLCALL DISTRICT
Property Description
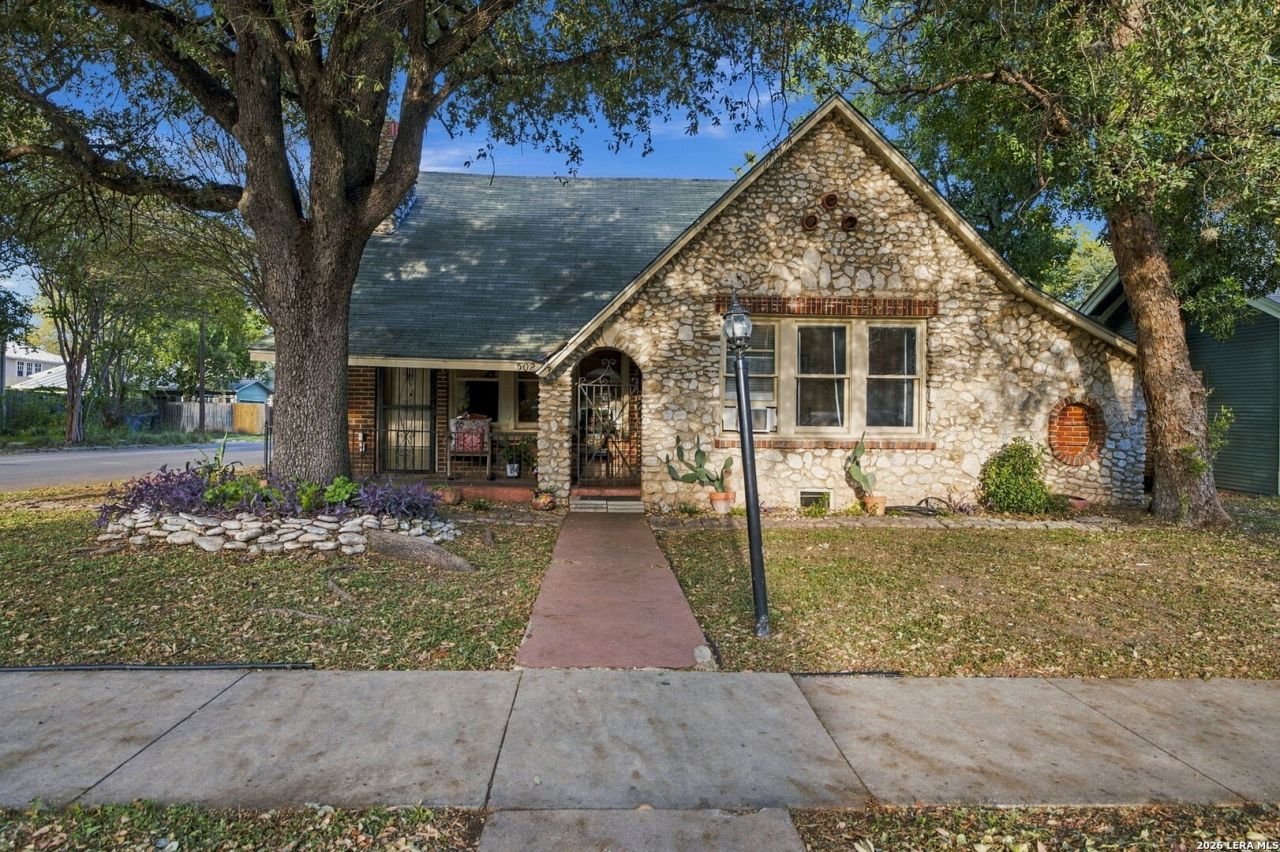
Originally built in 1927, this brick and stone cottage presents a multitude of possibilities. Sitting on a generous lot in the historic King William neighborhood, it features a large, heritage Texas Live Oak providing ample shade to the front yard. Inside, historic features include hardwood floors, a barrel ceiling living room accompanied by a fireplace, and original wood windows and doors. Three bedrooms and a single bath offer a starting point for the new owners vision. Whether youre an investor looking for your next project or buyer looking for an opportunity to make the home your own, this house offers vast potential. The property is currently in an estate and is being sold as-is. Offered for the first time in over 60 years, dont miss the chance to celebrate this homes centennial birthday as the new owner!
Property Features
Property Type: Residential - Single Family
Cooling: 3+ Window/Wall
Fenced: Yes
Fireplaces: 1
Fuel Type: Other
Heating: Other
Home Style: One Story
Lot Size: 0.14 Acres
Roof Type: Composition
Stories: 1.0
Taxes: $13,367
Year Built: 1927
Feature Descriptions
Builder Name: Hillyer Deutsch
Days on Site: 6
Exterior: Brick, Stone/Rock, Stucco
Exterior: Privacy Fence, Storage Building/Shed, Has Gutters, Mature Trees
Fireplace: One, Living Room
Flooring: Ceramic Tile, Linoleum, Wood
Foundation: Slab
HOA Mandatory: No
Inclusions: Ceiling Fans, Stove/Range
Interior: Two Living Area, Separate Dining Room, Walk-In Pantry, Study/Library,1st Floor Lvl/No Steps, Walk in Closets
Neighborhood Amenities: Park/Playground, Jogging Trails, Sports Court, Bike Trails, BBQ/Grill, Basketball Court
Parking: None/Not Applicable
Pool/Spa: In Ground Pool
Swimming Pool: Yes
Tax By Multiple Counties: No
Type: Single Family Detached
Water/Sewer: City
Windows: All Remain
Room Sizes
Bedroom 2: 12 X 10
Bedroom 3: 11 X 13
Kitchen: 8 X 13
Dining Room: 11 X 13
Living Room: 14 X 14
Family Room: 12 X 13
Study/Office: 7 X 7
Pantry: 7 X 6
Local Schools
High School: Call District
Middle School: Call District
Elementary School: Call District
School District: CALL DISTRICT
Listed By / Shown By
Listed By
Agency Name: Keller Williams City-View
Agency Phone: (210) 696-9996
Shown By
Agent Name: Jackie Fatten
Agent Phone: (254) 749-6508
Agency Title: Kelly, Realtors
Agency Email: info@kellyrealtors.com
Agency Text: (254) 717-6447

Estimate Your Payment
Estimated Payment
$ 2,118.29 per month $888.00 Principal & Interest $1,113.92 Property Tax $116.38 Homeowner's InsuranceChange Payment Information
Privacy Policy / DMCA Notice / ADA Accessibility


This site is hosted, designed and copyright
© 1994 - 2026 by
Delta Media Group, Inc. -- Patent Pending --
Agent License Information: 482706
502 Adams Street | MLS# 2025814
This single family home located at 502 Adams Street, San Antonio, TX 78210 is currently listed for sale with an asking price of $399,000. This property was built in 1927 and has 3 bedrooms and 1 full baths with 1464 sq. ft. Adams Street is located in the KING WILLIAM subdivision within the CALL DISTRICT school district. Search KING WILLIAM real estate on www.jackiefatten.com today.