Jackie Fatten

BEDS4
BATHS3 full
SQUARE FEET3,156
MLS#2024992
STATUSNew
PROPERTY TYPEResidential - Single Family
SUBDIVISIONOAKLAND HEIGHTS
SCHOOLNorthside
Property Description
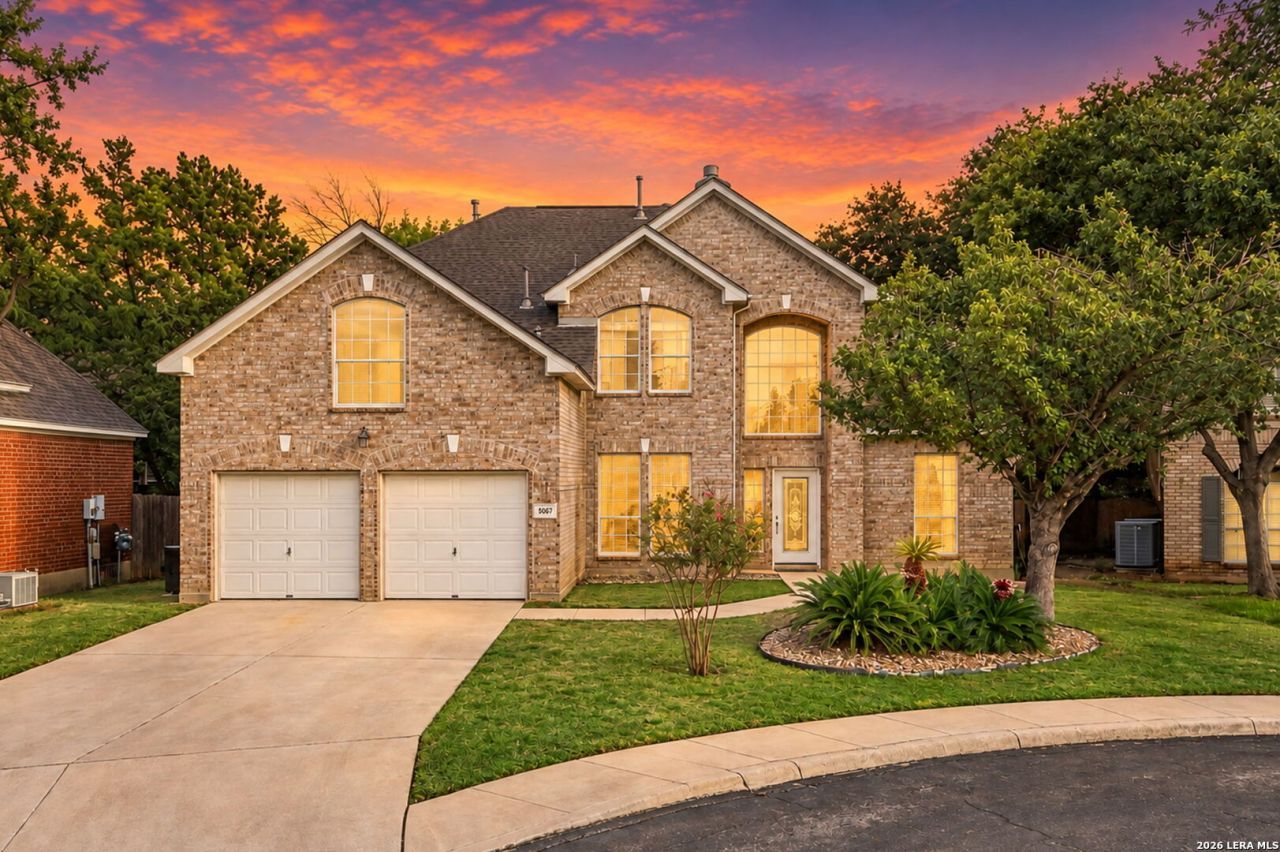
As evening settles over a quiet cul-de-sac in gated Oakland Heights, this four-sided brick Highland home glows from within - arched windows lit warm and golden, mature trees standing guard. Step through the leaded-glass front door into a soaring two-story entry, where sunlight pours through towering windows and a sweeping staircase invites you upstairs. Just off the entry, a gracious flex room waits for your vision - a sitting room, music room, home gym, or quiet office. Formal dining sits close by for holiday dinners and long conversations. At the heart of the home, the living room is pure magic: a curved wall of floor-to-ceiling windows frames the treetops, and a fireplace glows on cooler evenings. Mornings begin in the sun-washed breakfast nook, where walls of glass open to a flagstone patio beneath sheltering shade trees. The island kitchen features new countertops, freshly painted cabinetry, and a walk-in pantry. Downstairs, a fourth bedroom with a full bath makes a lovely guest suite or private home office. Upstairs, the primary retreat rises to a vaulted ceiling crowned with arched windows, a haven to wake up to golden light. Its spa-style bath offers a garden tub framed by a grand arched window, a separate shower, and a double vanity. Down the hall, the vaulted game room stretches beneath its own arched window - a second living room, game room, playroom, or movie-night hideaway. Outside, the backyard is a private, tree-lined escape with lush lawn, a flagstone patio, and a storage shed. Peace of mind comes with a new HVAC unit, furnace, and water heater. All of this sits minutes from USAA, UTSA, the Medical Center, La Cantera, and The Rim, with easy access to I-10 and 1604. A wonderful home, ready for your finishing touches. Some photos have been virtually staged.
Property Features
Property Type: Residential - Single Family
Cooling: Two Central
Fenced: Yes
Fireplaces: 1
Fuel Type: Natural Gas
Heating: Central
Home Style: Two Story
Lot Size: 0.16 Acres
Roof Type: Composition
Stories: 2.0
Taxes: $11,269
Year Built: 1995
Feature Descriptions
Builder Name: Highland Homes
Currenty Leased: No
Days on Site: 8
Exterior: Brick
Exterior: Privacy Fence, Sprinkler System, Double Pane Windows, Storage Building/Shed, Mature Trees
Fireplace: One, Family Room, Gas
Flooring: Carpeting, Other
Foundation: Slab
Hoa Fee: 600/Annually
HOA Mandatory: Yes
HOA Name: OAKLAND HEIGHTS HOA
Improvements: Street Paved, Curbs, Sidewalks, Streetlights, City Street
Inclusions: Ceiling Fans, Washer Connection, Dryer Connection, Cook Top, Built-In Oven, Refrigerator, Disposal, Dishwasher, Ice Maker Connection, Water Softener (owned), Vent Fan, Smoke Alarm, Pre-Wired for Security, Gas Water Heater, Plumb for Water Softener,2+ Water Heater Units
Interior: Two Living Area, Separate Dining Room, Eat-In Kitchen, Game Room, High Ceilings, Laundry Room, Attic - Pull Down Stairs
Miscellaneous: Cluster Mail Box
Multiple HOA: No
Neighborhood Amenities: Controlled Access
Parking: Two Car Garage
Pool/Spa: None
Supplier - Electric: CPS
Supplier - Gas: CPS
Supplier - Water: SAWS
Tax By Multiple Counties: No
Type: Single Family Detached
Water/Sewer: City
Windows: None Remain
Room Sizes
Bedroom 2: 12 X 16
Bedroom 3: 13 X 13
Bedroom 4: 10 X 15
Kitchen: 18 X 13
Breakfast Room: 11 X 11
Dining Room: 11 X 13
Living Room: 17 X 24
Utility Room: 7 X 13
Other: 12 X 14
Game Room: 13 X 20
Local Schools
High School: Clark
Middle School: Rawlinson
Elementary School: Locke Hill
School District: Northside
Listed By / Shown By
Listed By
Agency Name: Real Broker, LLC
Agency Phone: (855) 450-0442
Shown By
Agent Name: Jackie Fatten
Agent Phone: (254) 749-6508
Agency Title: Kelly, Realtors
Agency Email: info@kellyrealtors.com
Agency Text: (254) 717-6447

Estimate Your Payment
Estimated Payment
$ 2,235.21 per month $1,145.94 Principal & Interest $939.08 Property Tax $150.18 Homeowner's InsuranceChange Payment Information
Privacy Policy / DMCA Notice / ADA Accessibility


This site is hosted, designed and copyright
© 1994 - 2026 by
Delta Media Group, Inc. -- Patent Pending --
Agent License Information: 482706
5007 Ashton Audrey | MLS# 2024992
This single family home located at 5007 Ashton Audrey, San Antonio, TX 78249 is currently listed for sale with an asking price of $514,900. This property was built in 1995 and has 4 bedrooms and 3 full baths with 3156 sq. ft. Ashton Audrey is located in the OAKLAND HEIGHTS subdivision within the Northside school district. Search OAKLAND HEIGHTS real estate on www.jackiefatten.com today.