Jackie Fatten

BEDS3
BATHS2 full
SQUARE FEET2,434
MLS#21406504
STATUSActive
PROPERTY TYPEResidential - Single Family
SUBDIVISIONColony 3
SCHOOLLewisville ISD
Property Description
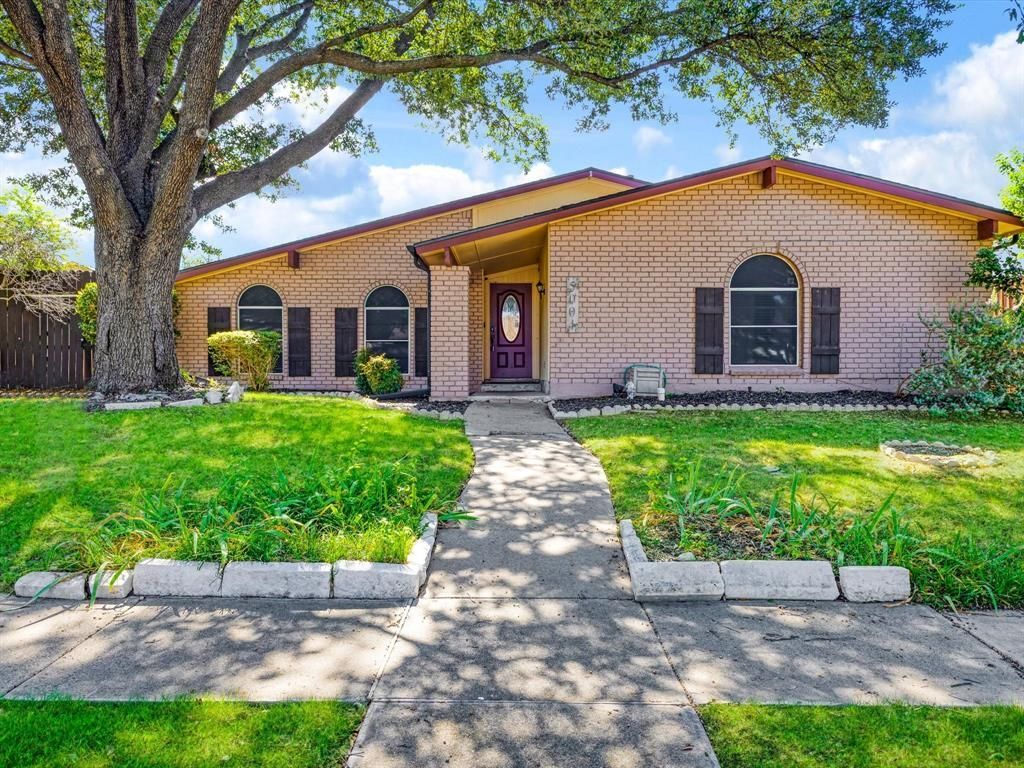
Modern updates meet the ultimate North Texas lifestyle! This beautifully updated home offers stylish finishes, inviting living spaces, and a backyard built for relaxation and entertainment, complete with a private swimming pool. Enjoy peace of mind with major improvements, including a new HVAC system (2021), water heater and sprinkler system (2024), pool pump (Summer 2026), and foundation repairs backed by a lifetime warranty.Just a short walk from Lake Lewisville, enjoy easy access to scenic trails, outdoor recreation, and lakeside activities. Located minutes from Grandscape, Nebraska Furniture Mart, shopping, dining, and entertainment, this home delivers an exceptional combination of convenience and lifestyle.Whether you're searching for a primary residence, weekend retreat, or investment opportunity, this property offers incredible versatility. Investor-friendly with short-term rental potential, making it an attractive opportunity for buyers looking to capitalize on The Colony's growing entertainment and tourism appeal. Don't miss your opportunity to own a move-in-ready home in one of North Texas's most exciting locations!
Property Features
Property Type: Residential - Single Family
Cooling: Central Air, Electric
Fireplaces: 1
Heating: Central, Natural Gas
Lot Size: 0.18 Acres
Roof Type: Composition, Shingle
Year Built: 1975
Amenities
Eat-in Kitchen
Granite Counters
Walk-In Closet(s)
Feature Descriptions
Appliances: Dishwasher, Disposal, Electric Cooktop, Electric Oven, Electric Range, Gas Water Heater, Microwave
Days on Site: 8
Fireplace: Gas
Flooring: Laminate
Laundry: Electric Dryer Hookup, Gas Dryer Hookup, Utility Room, Full Size W/D Area
Parcel#: R15270
Parking: Alley Access, Converted Garage, Driveway, Side By Side
Parking Notes: Alley Access, Converted Garage, Driveway, Side By Sid
Patio/Porch: Covered, Patio
Pool: Fenced, In Ground, Outdoor Pool, Private
Swimming Pool: Yes
Utilities: Cable Available, City Sewer, City Water, Sidewalk
Local Schools
Elementary School: Camey
School District: Lewisville ISD
Listed By / Shown By
Listed By
Agency Name: eXp Realty, LLC
Agency Contact: 888-519-7431
Agent Name: Travis Rice

Shown By
Agent Name: Jackie Fatten
Agent Phone: (254) 749-6508
Agency Title: Kelly, Realtors

Estimate Your Payment
Estimated Payment
$ 1,019.23 per month $901.13 Principal & Interest $0.00 Property Tax (data not provided by mls) $118.10 Homeowner's InsuranceChange Payment Information
The data relating to real estate for sale on this web site comes in part from the IDX of the Multiple Listing Service of NTREIS. The data on this site may not be reproduced or redistributed and is only for those individuals viewing this web site. Real estate listings held by brokerage firms other than the brokers/agents with their own information using this site are marked with the NTREIS thumbnail logo and detailed information about them includes the name of the listing broker(s).
Privacy Policy / DMCA Notice / ADA Accessibility


This site is hosted, designed and copyright
© 1994 - 2026 by
Delta Media Group, Inc. -- Patent Pending --
Agent License Information: 482706
5004 Crutchberry Place | MLS# 21406504
This single family home located at 5004 Crutchberry Place, The Colony, TX 75056 is currently listed for sale with an asking price of $404,900. This property was built in 1975 and has 3 bedrooms and 2 full baths with 2434 sq. ft. Crutchberry Place is located in the Colony 3 subdivision within the Lewisville ISD school district. Search Colony 3 real estate on www.jackiefatten.com today.