Jackie Fatten

BEDS4
BATHS2 full
SQUARE FEET1,224
MLS#2020939
STATUSPending
PROPERTY TYPERental - Single Family
SUBDIVISIONDELLCREST
SCHOOLSan Antonio ISD
Property Description
*** MOVE IN SPECIAL *** $250 off first full months rent ***No carpet, utilities in garage. Sorry no pets. Deposit IN CASHiers check, MONEY ORDER, OR OTHER FORM OF CERTIFIED FUNDS, COPY OF DL, SS# CARD AND PROOF OF INCOME MUST ACCOMPANY APPLICATION AT TIME OF SUBMISSION. CREENING CRITERIA can BE DOWNLOADED FROM ADDITIONAL INFORMATION. APPLICANTS SHOULD CHECK SCHOOLS WITH SCHOOL DISTRICT TO VERIFY. Apply online. Resident Benefit Package (RBP): Starting at $25/month, enjoy convenient A/C filter delivery right to your door, move in concierge, credit reporting, $1m in identity theft protection and more. Ask us about our $0 Security Deposit option available at move-in!
Property Features
Property Type: Rental - Single Family
Cooling: One Central
Fenced: Yes
Fuel Type: Natural Gas
Heating: Central
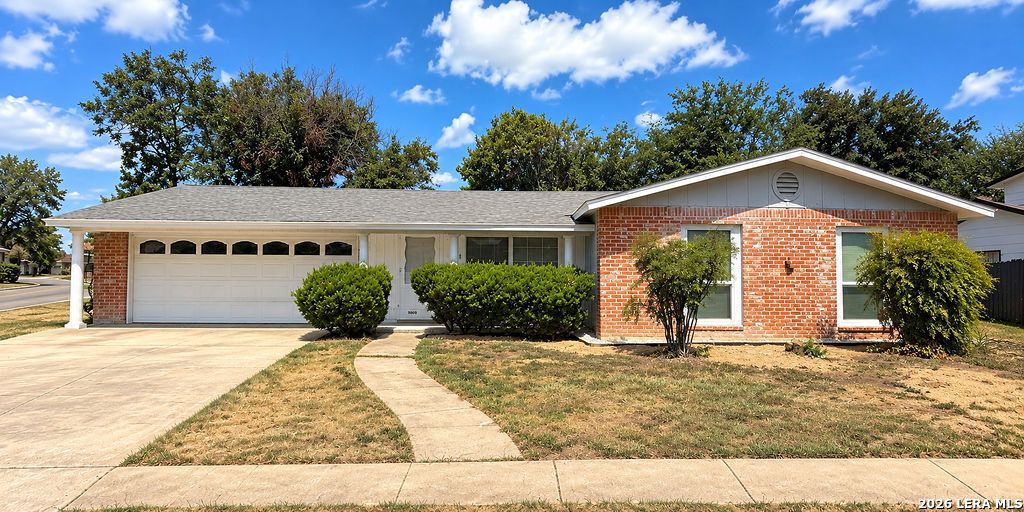
Home Style: One Story, Traditional
Roof Type: Composition
Year Built: 1963
Feature Descriptions
Accessibility: First Floor Bedroom
Days on Site: 29
Exterior: Brick
Exterior: Patio Slab, Privacy Fence, Chain Link Fence, Decorative Bars
Foundation: Slab
Inclusions: Ceiling Fans, Washer Connection, Dryer Connection, Cook Top, Disposal, Dishwasher, Ice Maker Connection, Vent Fan, Smoke Alarm
Interior: One Living Area, Eat-In Kitchen, Utility Area in Garage, Cable TV Available
Miscellaneous: Broker-Manager
Neighborhood Amenities: Near Shopping
Parking: Two Car Garage, Attached
Pool/Spa: None
Supplier - Electric: CPS
Supplier - Garbage: CITY
Supplier - Gas: CPS
Supplier - Sewer: SAWS
Supplier - Water: SAWS
Type: Single Family Detached
Water/Sewer: Water System, Sewer System
Windows: Some Remain
Room Sizes
Bedroom 2: 11 X 8
Bedroom 3: 11 X 10
Bedroom 4: 12 X 11
Kitchen: 11 X 1
Breakfast Room: 1 X 20
Living Room: 18 X 12
Local Schools
High School: Sam Houston
Middle School: Davis
Elementary School: Hirsch
School District: San Antonio ISD
Listed By / Shown By
Listed By
Agency Name: Deason Realty Solutions, LLC
Agency Phone: (210) 885-2639
Shown By
Agent Name: Jackie Fatten
Agent Phone: (254) 749-6508
Agency Title: Kelly, Realtors
Agency Email: info@kellyrealtors.com
Agency Text: (254) 717-6447

Privacy Policy / DMCA Notice / ADA Accessibility


This site is hosted, designed and copyright
© 1994 - 2026 by
Delta Media Group, Inc. -- Patent Pending --
Agent License Information: 482706
5003 Wycliff Dr | MLS# 2020939
This property located at 5003 Wycliff Dr, San Antonio, TX 78220 is currently listed for rent with an asking price of $1,595 / Monthly. Wycliff Dr is located within the San Antonio ISD school district. Search San Antonio real estate on www.jackiefatten.com today.