Jackie Fatten

BEDS3
BATHS2 full 1 partial
SQUARE FEET1,828
MLS#2026341
STATUSNew
PROPERTY TYPEResidential - Single Family
SUBDIVISIONHALLIES RANCH
SCHOOLSchertz-Cibolo-Universal City ISD
Property Description
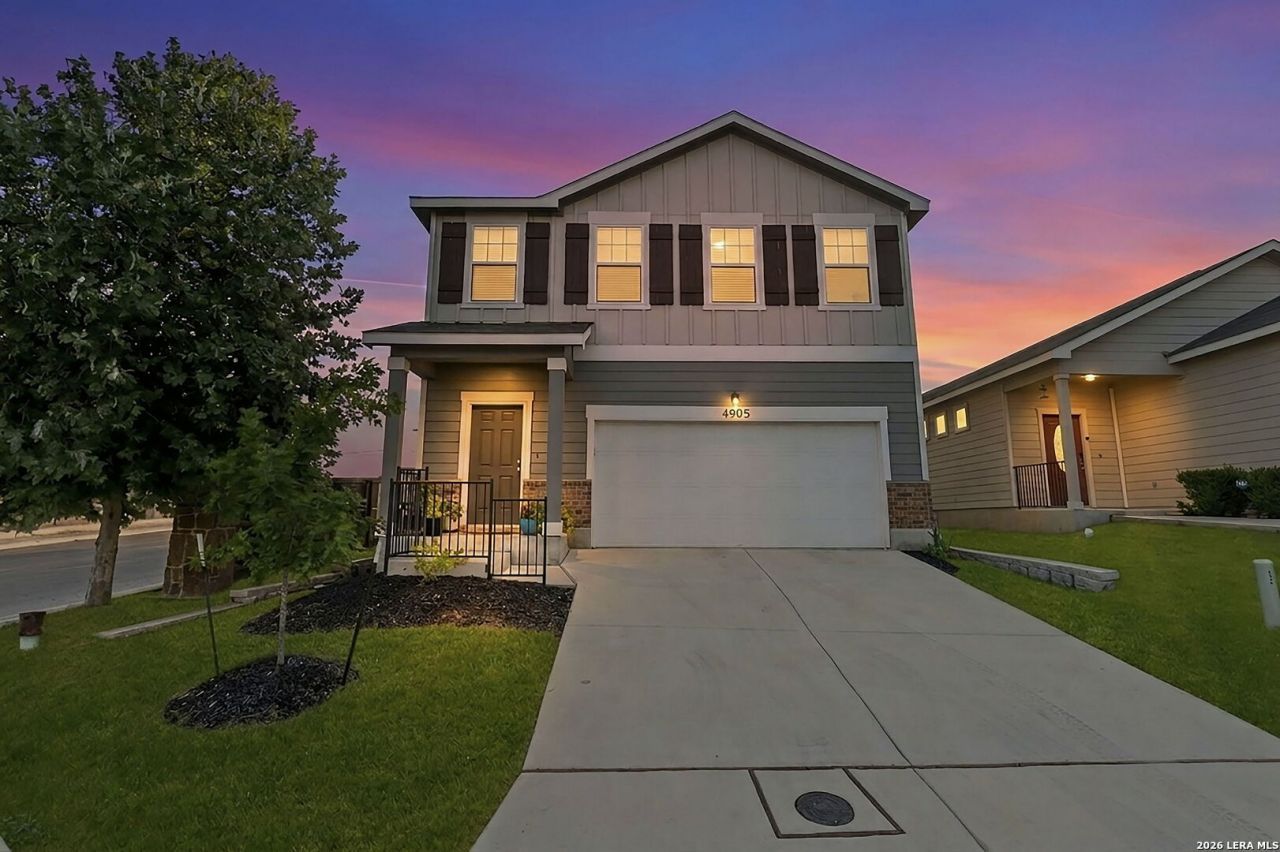
WELCOME TO THIS BEAUTIFULLY MAINTAINED AND THOUGHTFULLY UPGRADED HOME IN HALLIES RANCH. OFFERING ONE OF THE LARGEST FLOOR PLANS IN THE COMMUNITY,THIS SPACIOUS TWO-STORY HOME COMBINES MODERN FINISHES,FLEXIBLE LIVING SPACES, AND EXCEPTIONAL VALU. THE WELL-DESIGNED LAYOUT FEATURES AN OPEN-CONCEPT FAMILY ROOM,KITCHEN,AND DINING AREA ON THE MAIN LEVEL,ALONG WITH A HALF BATH FOR GUESTS. UPSTAIRS YOULL FIND THREE GENEROUSLY SIZED BEDROOMS,TWO FULL BATHROOMS, AND A VERSATILE LOFT AREA FOR A GREAT SECOND LIVING OR FLEX SPACE. WONDERFUL TREX DECK OFF BACK DOOR FOR RELAXING! COME SEE THIS IMMACULATE HOME!
Property Features
Property Type: Residential - Single Family
Cooling: One Central
Fenced: Yes
Fuel Type: Natural Gas
Heating: Central
Home Style: Two Story, Traditional
Lot Size: 0.10 Acres
Roof Type: Composition
Stories: 2.0
Taxes: $4,690
Year Built: 2022
Feature Descriptions
Builder Name: STARLIGHT HOMES
Currenty Leased: No
Days on Site: 3
Exterior: Cement Fiber
Exterior: Deck/Balcony, Privacy Fence, Sprinkler System, Double Pane Windows
Flooring: Carpeting, Laminate
Foundation: Slab
Hoa Fee: 90/Quarterly
HOA Mandatory: Yes
HOA Name: HALLIES RANCH HOA
Inclusions: Ceiling Fans, Washer Connection, Dryer Connection, Microwave Oven, Stove/Range, Gas Cooking, Refrigerator, Disposal, Dishwasher, Ice Maker Connection, Electric Water Heater, Garage Door Opener, Plumb for Water Softener, Solid Counter Tops,2nd Floor Utility Room, City G
Interior: Two Living Area, Liv/Din Combo, Eat-In Kitchen, Island Kitchen, Breakfast Bar, Utility Room Inside, All Bedrooms Upstairs, High Ceilings, Open Floor Plan, High Speed Internet, Laundry Upper Level, Laundry Room, Telephone, Walk in Closets
Multiple HOA: No
Neighborhood Amenities: Park/Playground
Parking: Two Car Garage
Pool/Spa: None
Supplier - Electric: CPS
Supplier - Garbage: MD SYSTEMS
Supplier - Gas: CPS
Supplier - Sewer: CITY
Supplier - Water: GREEN VALLEY
Tax By Multiple Counties: No
Type: Single Family Detached
Water/Sewer: Water System
Windows: All Remain
Room Sizes
Bedroom 2: 13 X 10
Bedroom 3: 13 X 10
Kitchen: 14 X 9
Dining Room: 14 X 12
Living Room: 13 X 18
Family Room: 13 X 14
Utility Room: 5 X 6
Local Schools
High School: Clemens
Middle School: Corbett
Elementary School: Rose Garden
School District: Schertz-Cibolo-Universal City ISD
Listed By / Shown By
Listed By
Agency Name: Hayes Heritage Realty, LLC
Agency Phone: (830) 322-3020
Shown By
Agent Name: Jackie Fatten
Agent Phone: (254) 749-6508
Agency Title: Kelly, Realtors
Agency Email: info@kellyrealtors.com
Agency Text: (254) 717-6447

Estimate Your Payment
Estimated Payment
$ 1,093.14 per month $620.93 Principal & Interest $390.83 Property Tax $81.38 Homeowner's InsuranceChange Payment Information
Privacy Policy / DMCA Notice / ADA Accessibility


This site is hosted, designed and copyright
© 1994 - 2026 by
Delta Media Group, Inc. -- Patent Pending --
Agent License Information: 482706
4905 Hallies Garden | MLS# 2026341
This single family home located at 4905 Hallies Garden, Saint Hedwig, TX 78152 is currently listed for sale with an asking price of $279,000. This property was built in 2022 and has 3 bedrooms and 2 full and 1 partial baths with 1828 sq. ft. Hallies Garden is located in the HALLIES RANCH subdivision within the Schertz-Cibolo-Universal City ISD school district. Search HALLIES RANCH real estate on www.jackiefatten.com today.