Jackie Fatten

BEDS3
BATHS2 full
SQUARE FEET912
MLS#2000600
STATUSNew
PROPERTY TYPEResidential - Single Family
SUBDIVISIONLOS JARDINES
SCHOOLEdgewood ISD
Property Description
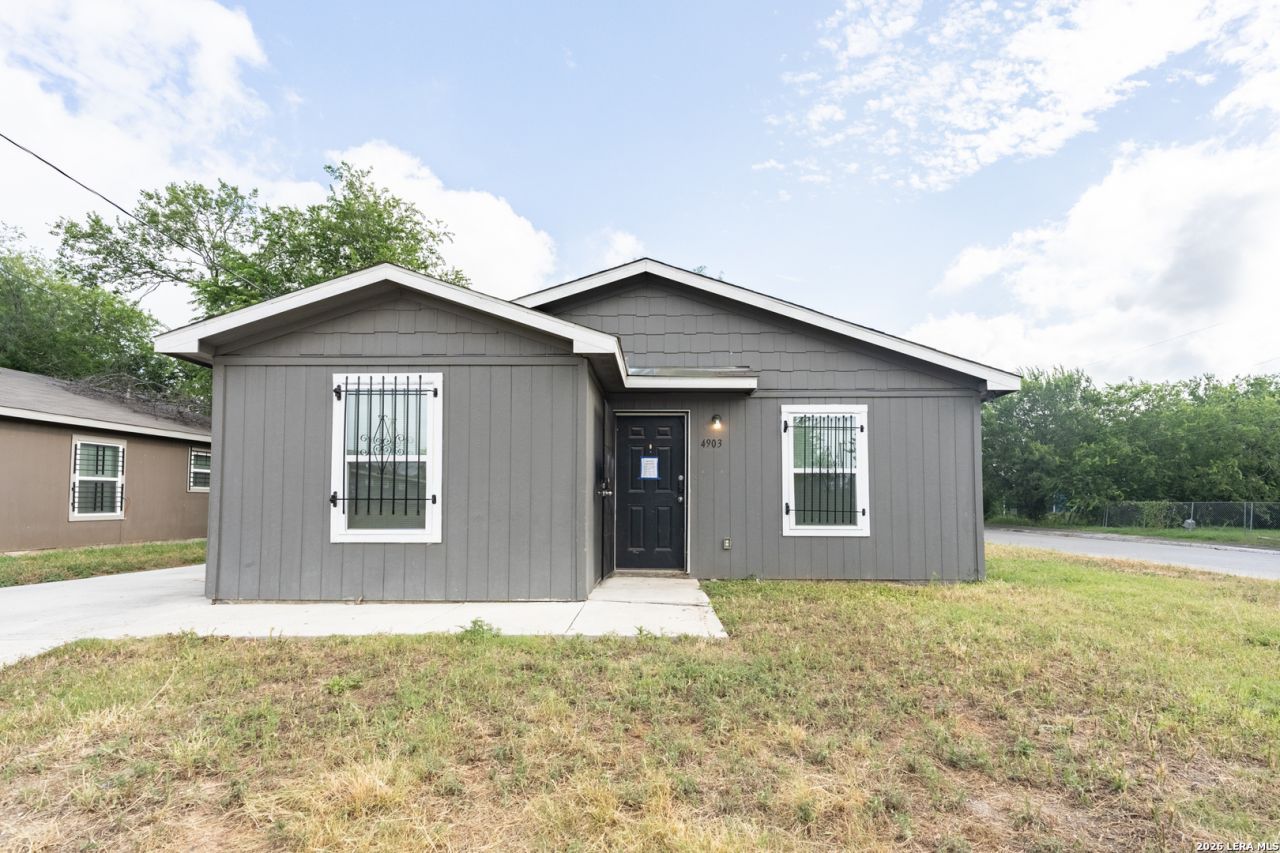
INVESTOR SPECIAL - Welcome to this single-story home built in 2020, offering 3 bedrooms and 2 full bathrooms in an established West San Antonio neighborhood. The floor plan maximizes every square foot with an open living, dining, and kitchen layout for comfortable everyday living. Conveniently located just minutes from Highway 90, Loop 410, Downtown San Antonio, Port San Antonio, and Lackland Air Force Base, this home offers easy access to shopping, dining, schools, and major employers. With some updates and attention, this home can truly shine - offering a solid opportunity to create your dream home or next investment success. Full of possibilities and priced to reflect the work ahead, this is a great opportunity for buyers ready to bring their vision to life. Bring all offers! Schedule your showing today!
Property Features
Property Type: Residential - Single Family
Cooling: One Central
Fuel Type: Electric
Heating: Central
Home Style: One Story
Lot Size: 0.15 Acres
Roof Type: Composition
Stories: 1.0
Taxes: $3,657
Year Built: 2020
Feature Descriptions
Builder Name: AMERITEX HOMES
Currenty Leased: No
Days on Site: 2
Exterior: Siding
Flooring: Vinyl
Foundation: Slab
HOA Mandatory: No
Improvements: Street Paved, Streetlights
Inclusions: Washer Connection, Dryer Connection
Interior: One Living Area, Eat-In Kitchen, Open Floor Plan
Neighborhood Amenities: None
Parking: None/Not Applicable
Pool/Spa: None
Tax By Multiple Counties: No
Type: Single Family Detached
Water/Sewer: City
Windows: None Remain
Room Sizes
Bedroom 2: 10 X 10
Bedroom 3: 10 X 10
Kitchen: 6 X 9
Living Room: 12 X 14
Local Schools
High School: Memorial
Middle School: Brentwood
Elementary School: Henry B. Gonzalez
School District: Edgewood ISD
Listed By / Shown By
Listed By
Agency Name: Redbird Realty LLC
Agency Phone: (210) 783-0100
Shown By
Agent Name: Jackie Fatten
Agent Phone: (254) 749-6508
Agency Title: Kelly, Realtors
Agency Email: info@kellyrealtors.com
Agency Text: (254) 717-6447

Estimate Your Payment
Estimated Payment
$ 782.77 per month $422.64 Principal & Interest $304.75 Property Tax $55.39 Homeowner's InsuranceChange Payment Information
Privacy Policy / DMCA Notice / ADA Accessibility


This site is hosted, designed and copyright
© 1994 - 2026 by
Delta Media Group, Inc. -- Patent Pending --
Agent License Information: 482706
4903 Tyson St | MLS# 2000600
This single family home located at 4903 Tyson St, San Antonio, TX 78237 is currently listed for sale with an asking price of $189,900. This property was built in 2020 and has 3 bedrooms and 2 full baths with 912 sq. ft. Tyson St is located in the LOS JARDINES subdivision within the Edgewood ISD school district. Search LOS JARDINES real estate on www.jackiefatten.com today.