Jackie Fatten

BEDS4
BATHS2 full
SQUARE FEET2,344
MLS#21415733
STATUSActive
PROPERTY TYPEResidential - Single Family
SUBDIVISIONVillages Of Woodland Spgs
SCHOOLKeller ISD
Property Description
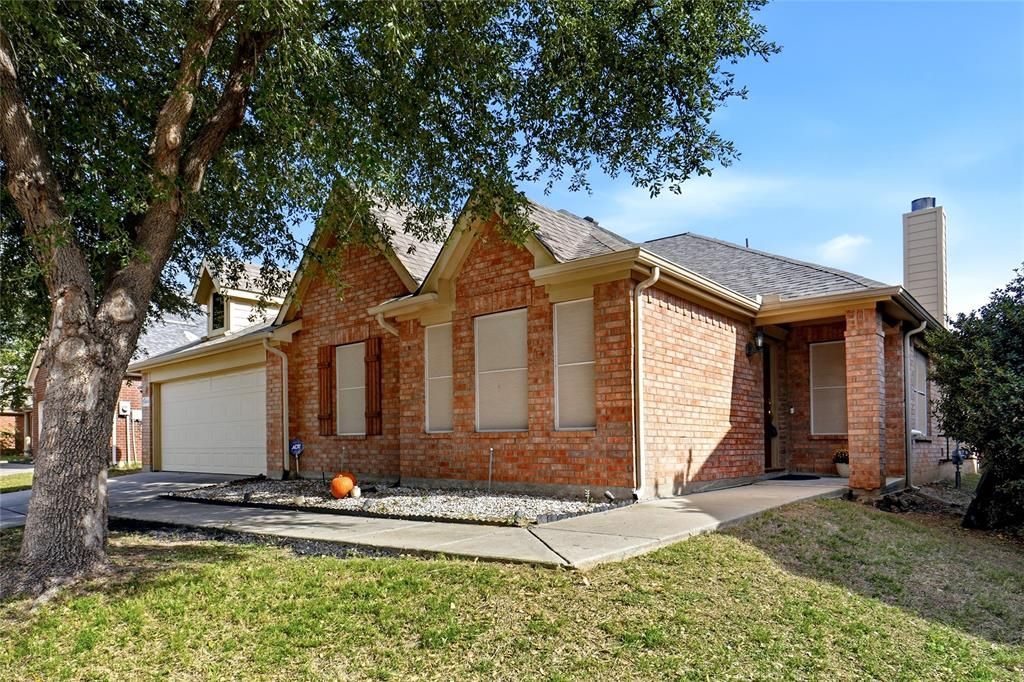
Lowest Price per Square Foot for ANY Single Story Home in The Villages of Woodland Springs! Hard To Find Large Single Story Residence. Four Bedrooms And A Study! Upon Entering The Residence, The Study Is To Your Left, French Doors Provide Privacy When Needed. The Formal Dinging Area Is To Your Right, Then Continue And Enter The Open-Concept Family Room Flowing Into The Kitchen And Dining Area, A Perfect Set Up For Everyday Living and Entertaining. Step Out Onto The Extended Backpatio Offering Plenty Of Space For Outdoor Entertaining. The Primary Bedroom Features A Private Ensuite Bath With Dual Sinks, A Soaking Tub And A Separate Shower. This Property Is A Blank Canvas, Let Your Imagination Envision Your New Home. Seller Is Offering $4,000.00 Towards Buyer Expenses: Buy Down Rate, Decorating Allowance, Or Other.
Property Features
Property Type: Residential - Single Family
Cooling: Ceiling Fan(s), Central Air
Fireplaces: 1
Garage: 2 car attached
Heating: Central, Natural Gas
Lot Size: 0.16 Acres
Roof Type: Composition
Year Built: 2005
Amenities
Cathedral Ceiling(s)
Decorative Lighting
Open Floorplan
Covered Patio/Porch
Feature Descriptions
Appliances: Dishwasher, Disposal, Gas Range, Gas Water Heater, Microwave, Plumbed For Gas in Kitchen, Refrigerator
Days on Site: 7
Fencing: Wood
Fireplace: Family Room
Flooring: Carpet, Ceramic Tile, Laminate
HOA Fee: 880/ Annually
Laundry: Utility Room, Full Size W/D Area, Dryer Hookup, Washer Hookup
Lot: Interior Lot, Sprinkler System, Subdivision
Parcel#: 40280497
Parking: Asphalt, Driveway, Garage Door Opener
Parking Notes: Asphalt, Driveway, Garage Door Opener
Patio/Porch: Covered
Utilities: City Sewer, City Water
Window: Window Coverings
Room Sizes
Office: 12.00 x 11.00 Level - 1
Dining Room: 14.00 x 11.00 Level - 1
Living Room: 19.00 x 17.00 Level - 1
Breakfast Room: 13.00 x 11.00 Level - 1
Kitchen: 12.00 x 8.00 Level - 1
Bedroom-Primary: 18.00 x 14.00 Level - 1
Bedroom: 14.00 x 11.00 Level - 1
Bedroom: 14.00 x 10.00 Level - 1
Bedroom: 12.00 x 11.00 Level - 1
Local Schools
Elementary School: Independence
School District: Keller ISD
Listed By / Shown By
Listed By
Agency Name: RE/MAX Trinity
Agency Contact: 817-310-5200
Agent Name: Beate Egerton

Shown By
Agent Name: Jackie Fatten
Agent Phone: (254) 749-6508
Agency Title: Kelly, Realtors

Estimate Your Payment
Estimated Payment
$ 905.95 per month $800.98 Principal & Interest $0.00 Property Tax (data not provided by mls) $104.97 Homeowner's InsuranceChange Payment Information
The data relating to real estate for sale on this web site comes in part from the IDX of the Multiple Listing Service of NTREIS. The data on this site may not be reproduced or redistributed and is only for those individuals viewing this web site. Real estate listings held by brokerage firms other than the brokers/agents with their own information using this site are marked with the NTREIS thumbnail logo and detailed information about them includes the name of the listing broker(s).
Privacy Policy / DMCA Notice / ADA Accessibility


This site is hosted, designed and copyright
© 1994 - 2026 by
Delta Media Group, Inc. -- Patent Pending --
Agent License Information: 482706
4856 Carrotwood Drive | MLS# 21415733
This single family home located at 4856 Carrotwood Drive, Fort Worth, TX 76244 is currently listed for sale with an asking price of $359,900. This property was built in 2005 and has 4 bedrooms and 2 full baths with 2344 sq. ft. Carrotwood Drive is located in the Villages Of Woodland Spgs subdivision within the Keller ISD school district. Search Villages Of Woodland Spgs real estate on www.jackiefatten.com today.