Jackie Fatten

BEDS5
BATHS3 full 1 partial
SQUARE FEET2,678
MLS#1909304
STATUSBack on Market
PROPERTY TYPEResidential - Single Family
SUBDIVISIONRIVERSTONE-UT
SCHOOLNorthside
Property Description
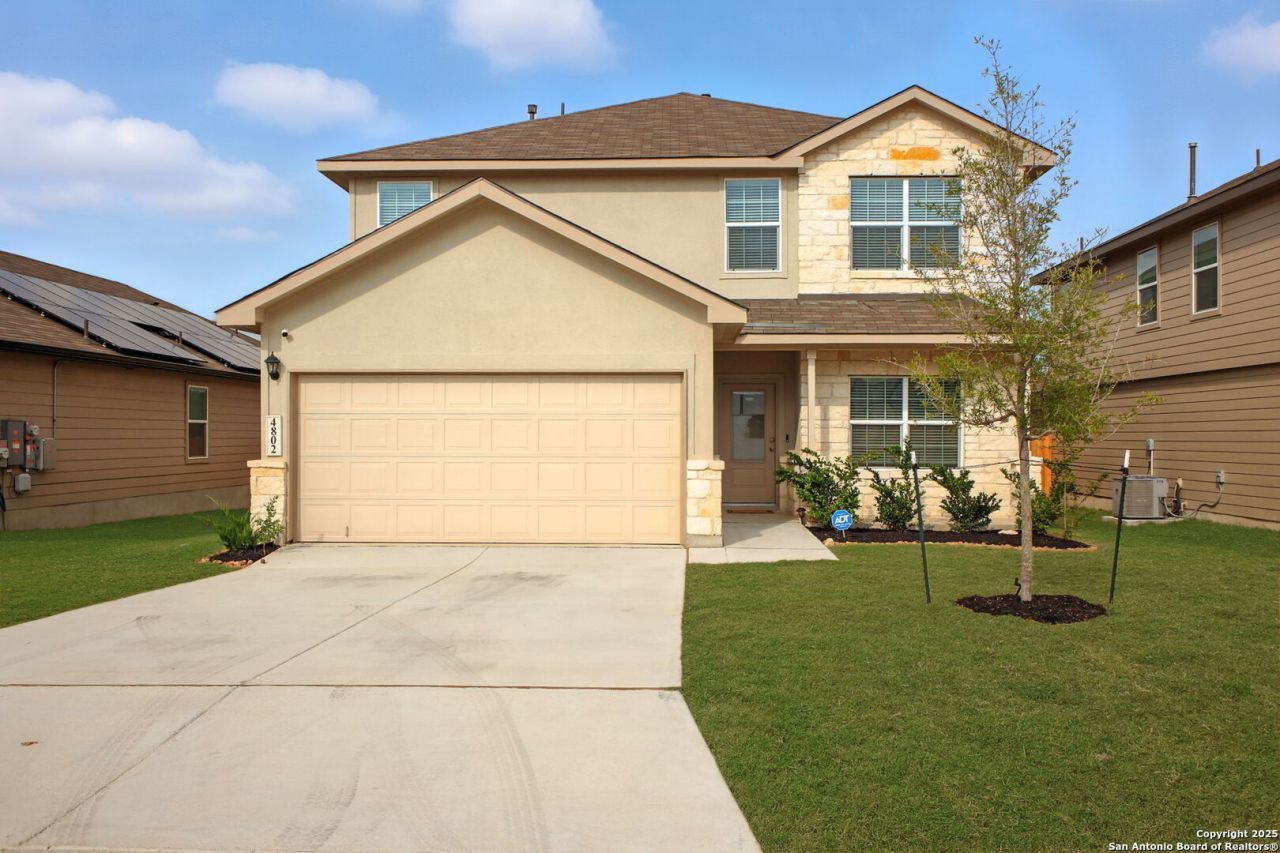
INCREDIBLE VALUE in Riverstone at Westpointe! Seller offering up to three percent in concessions with acceptable offer that may be used toward closing costs or an interest rate buy-down to help lower monthly payments. This spacious 5-bedroom, 3.5-bath home offers over 2,600 sqft with a functional open layout, generous living spaces, and flexibility for growing families, work-from-home setups, or entertaining. Aggressively priced to compete with nearby new construction while offering immediate move-in availability. Conveniently located near major highways, shopping, dining, and area amenities. All furniture is Negotiable.
Property Features
Property Type: Residential - Single Family
Cooling: Two Central
Fuel Type: Electric
Heating: Central
Home Style: Two Story
Lot Size: 0.14 Acres
Roof Type: Other
Stories: 2.0
Taxes: $9,131
Year Built: 2023
Feature Descriptions
Builder Name: D.R. Horton
Currenty Leased: No
Days on Site: 249
Exterior: Stone/Rock, Siding
Flooring: Carpeting, Ceramic Tile
Foundation: Slab
Hoa Fee: 250/Quarterly
HOA Mandatory: Yes
HOA Name: RIVERSTONE AT WESTPOINTE
Inclusions: Washer Connection, Dryer Connection, Cook Top, Built-In Oven, Stove/Range, Refrigerator, Disposal, Dishwasher, Water Softener (owned), Vent Fan, Garage Door Opener
Interior: One Living Area, Liv/Din Combo, Separate Dining Room, Eat-In Kitchen, Island Kitchen, Breakfast Bar, Walk-In Pantry, Game Room, Media Room, Utility Room Inside, Open Floor Plan, Laundry Main Level, Walk in Closets
Multiple HOA: No
Neighborhood Amenities: Pool, Tennis, Clubhouse, Park/Playground, Jogging Trails, Sports Court, Bike Trails, BBQ/Grill, Basketball Court, Volleyball Court
Parking: Two Car Garage
Pool/Spa: None
Tax By Multiple Counties: No
Type: Single Family Detached
Water/Sewer: City
Windows: All Remain
Room Sizes
Bedroom 2: 14 X 11
Bedroom 3: 10 X 12
Bedroom 4: 14 X 13
Bedroom 5: 14 X 13
Kitchen: 15 X 11
Dining Room: 11 X 10
Family Room: 16 X 15
Utility Room: 6 X 7
E X try: 12 X 6
Game Room: 24 X 16
Local Schools
High School: Harlan HS
Middle School: Bernal
Elementary School: Cole
School District: Northside
Listed By / Shown By
Listed By
Agency Name: Core 35 Realty
Agency Phone: (830) 542-9353
Shown By
Agent Name: Jackie Fatten
Agent Phone: (254) 749-6508
Agency Title: Kelly, Realtors
Agency Email: info@kellyrealtors.com
Agency Text: (254) 717-6447

Estimate Your Payment
Estimated Payment
$ 1,616.52 per month $756.47 Principal & Interest $760.92 Property Tax $99.14 Homeowner's InsuranceChange Payment Information
Privacy Policy / DMCA Notice / ADA Accessibility


This site is hosted, designed and copyright
© 1994 - 2026 by
Delta Media Group, Inc. -- Patent Pending --
Agent License Information: 482706
4802 Sulphur | MLS# 1909304
This single family home located at 4802 Sulphur, San Antonio, TX 78253 is currently listed for sale with an asking price of $339,900. This property was built in 2023 and has 5 bedrooms and 3 full and 1 partial baths with 2678 sq. ft. Sulphur is located in the RIVERSTONE-UT subdivision within the Northside school district. Search RIVERSTONE-UT real estate on www.jackiefatten.com today.