Jackie Fatten

BEDS2
BATHS2 full 1 partial
SQUARE FEET1,532
MLS#21264722
STATUSActive
PROPERTY TYPERental - Townhouse
SUBDIVISIONViridian Village 2c
SCHOOLHurst-Euless-Bedford ISD
Property Description
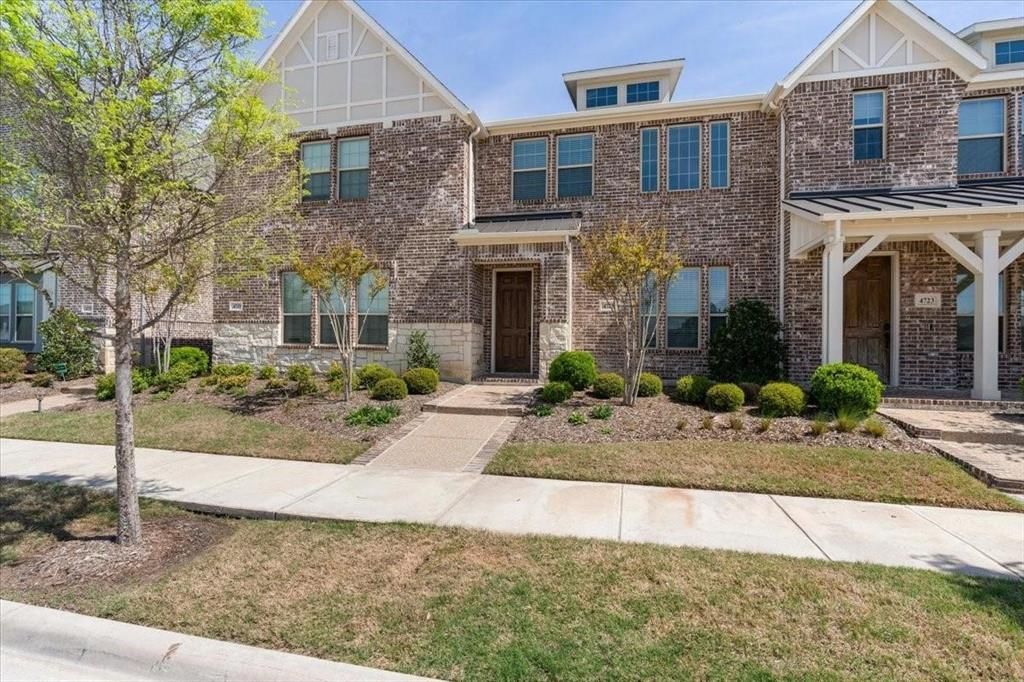
Available from July 1st only!!! Experience upscale living in the highly sought-after Viridian community! This beautifully designed townhome offers 2 spacious bedrooms, 2.5 baths, and a bright open-concept floorplan perfect for modern living. Featuring high ceilings, stylish finishes, wood flooring, decorative lighting, and abundant natural light, this home combines comfort and elegance throughout.The gourmet kitchen is equipped with custom cabinetry, natural stone countertops, gas cooking, and ample prep space—ideal for both everyday living and entertaining. Upstairs, both bedrooms offer privacy and comfort with well-designed layouts and generous storage. Enjoy low-maintenance living while taking advantage of Viridian’s resort-style amenities, including multiple pools, tennis courts, lakes, clubhouse, parks, open green spaces, jogging and biking trails, sailing center, beach-style areas, and more.Conveniently located near major highways, shopping, dining, and entertainment, this home offers the perfect blend of luxury, lifestyle, and location. Don’t miss your opportunity to live in one of Arlington’s most desirable master-planned communities! Washer, Dryer, and Refrigerator are included.
Property Features
Property Type: Rental - Townhouse
Cooling: Ceiling Fan(s), Central Air
Garage: 2 car attached
Heating: Central
Home Style: Contemporary/Modern
Lot Size: 0.05 Acres
Roof Type: Composition
Stories: 2.0
Year Built: 2019
Amenities
Cable TV Available
Chandelier
Decorative Lighting
High Speed Internet Available
Open Floorplan
Walk-In Closet(s)
Feature Descriptions
Appliances: Dishwasher, Disposal, Dryer, Microwave, Refrigerator, Washer
Community Features: Club House, Community Pool, Curbs, Jogging Path/Bike Path, Lake, Park, Tennis Court(s)
Days on Site: 14
Exterior: Brick
Flooring: Carpet, Wood
Green Features: 12 inch+ Attic Insulation, Appliances, Doors, HVAC, Thermostat, Windows
HOA Fee: 600/ Other
Laundry: Electric Dryer Hookup, Washer Hookup
Lot: Acreage, Few Trees, Interior Lot, Landscaped
Parcel#: 42538350
Parking: Garage Single Door
Parking Notes: Garage Single Door
Pets Allowed: Yes Pets Allowed, Call, Dogs OK, Number Limit, Size Limit
Security: Smoke Detector(s)
Swimming Pool: Yes
Utilities: City Sewer, City Water, Other
Window: Shutters
Local Schools
Elementary School: Viridian
School District: Hurst-Euless-Bedford ISD
Listed By / Shown By
Listed By
Agency Name: Blossom Realty
Agency Contact: 469-585-1629
Agent Name: Suresh Gupta

Shown By
Agent Name: Jackie Fatten
Agent Phone: (254) 749-6508
Agency Title: Kelly, Realtors
 The data relating to real estate for sale on this web site comes in part from the IDX of the Multiple Listing Service of NTREIS. The data on this site may not be reproduced or redistributed and is only for those individuals viewing this web site. Real estate listings held by brokerage firms other than the brokers/agents with their own information using this site are marked with the NTREIS thumbnail logo and detailed information about them includes the name of the listing broker(s).
Privacy Policy / DMCA Notice / ADA Accessibility


This site is hosted, designed and copyright
© 1994 - 2026 by
Delta Media Group, Inc. -- Patent Pending --
Agent License Information: 482706
4725 Smokey Quartz Lane | MLS# 21264722
This property located at 4725 Smokey Quartz Lane, Arlington, TX 76005 is currently listed for rent with an asking price of $2,950 / Monthly. Smokey Quartz Lane is located within the Hurst-Euless-Bedford ISD school district. Search Arlington real estate on www.jackiefatten.com today.