Jackie Fatten

BEDS3
BATHS3 full
SQUARE FEET2,708
MLS#21191633
STATUSActive
PROPERTY TYPEResidential - Single Family
SUBDIVISIONViridian Village 3a
SCHOOLHurst-Euless-Bedford ISD
Property Description
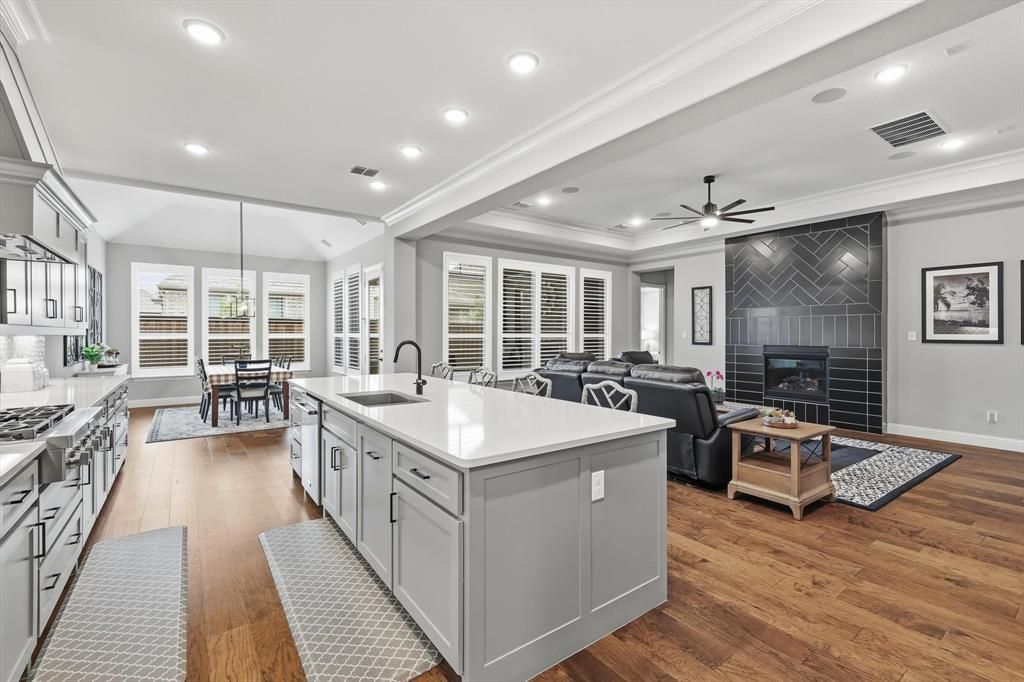
*BIG PRICE DROP!* Custom Drees home, loaded with upgrades and truly move-in ready. Just bring your clothes and belongings! The Elements at Viridian delivers on location, lifestyle, and neighbors. You get to choose, and the options are endless! The clubhouse, pool, pickleball courts, fitness center, and fire pits are a short walk away, so you don't have to worry about parking. The lifestyle director keeps a full calendar of themed dinners, watch parties, book clubs, fun for sports fans, and volunteer opportunities. Inside this stunning home: high-end appliances, wood floors throughout, plantation shutters, a motorized retractable porch screen, and a direct gas line to the included grill on your shaded back porch. Even the backyard turf is pet-friendly. Full upgrade list in MLS docs or on request. The community you choose shapes the retirement you live. Low-maintenance. High-luxury. Zero compromise. Welcome home, and love your retirement.
Property Features
Property Type: Residential - Single Family
Cooling: Ceiling Fan(s), Central Air, Electric, ENERGY STAR Qu
Fireplaces: 1
Garage: 3 car attached
Heating: Central, Electric
Lot Size: 0.19 Acres
Roof Type: Shingle
Year Built: 2022
Amenities
Cable TV Available
Decorative Lighting
High Speed Internet Available
In-Law Suite Floorplan
Kitchen Island
Open Floorplan
Pantry
Smart Home System
Sound System Wiring
Walk-In Closet(s)
Covered Patio/Porch
Rain Gutters
Lighting
Feature Descriptions
Appliances: Dishwasher, Disposal, Electric Range, Gas Water Heater, Microwave, Refrigerator, Water Softener
Community Features: Club House, Community Pool, Fitness Center, Jogging Path/Bike Path, Lake, Park, Pickle Ball Court, Playground, Pool
Days on Site: 128
Exterior: Brick
Fencing: Wood
Fireplace: Gas, Gas Logs, Living Room
Flooring: Tile, Wood
HOA Fee: 696/ Quarterly
Laundry: Electric Dryer Hookup, Utility Room, Full Size W/D Area, Washer Hookup
Lot: Cul-De-Sac, Landscaped, No Backyard Grass
Other Equipment: Home Theater, Other
Parcel#: 42444932
Parking: Garage, Garage Door Opener, Garage Faces Side
Parking Notes: Garage, Garage Door Opener, Garage Faces Side
Patio/Porch: Covered, Patio, Screened
Swimming Pool: Yes
Utilities: City Sewer, City Water, Curbs, Electricity Connected, Sidewalk
Window: Shutters
Room Sizes
Living Room: 18.00 x 22.00 Level - 1
Kitchen: 12.00 x 23.00 Level - 1
Dining Room: 12.00 x 16.00 Level - 1
Bedroom-Primary: 19.00 x 14.00 Level - 1
Bath-Primary: 10.00 x 16.00 Level - 1
Bath-Full: 8.00 x 5.00 Level - 1
Bedroom: 11.00 x 14.00 Level - 1
Bedroom: 13.00 x 13.00 Level - 1
Bath-Full: 8.00 x 5.00 Level - 1
Office: 12.00 x 16.00 Level - 1
Laundry: 13.00 x 8.00 Level - 1
Local Schools
Elementary School: Viridian
School District: Hurst-Euless-Bedford ISD
Listed By / Shown By
Listed By
Agency Name: eXp Realty, LLC
Agency Contact: 888-519-7431
Agent Name: Kiel Lindsey

Shown By
Agent Name: Jackie Fatten
Agent Phone: (254) 749-6508
Agency Title: Kelly, Realtors

Estimate Your Payment
Estimated Payment
$ 2,139.65 per month $1,891.73 Principal & Interest $0.00 Property Tax (data not provided by mls) $247.92 Homeowner's InsuranceChange Payment Information
The data relating to real estate for sale on this web site comes in part from the IDX of the Multiple Listing Service of NTREIS. The data on this site may not be reproduced or redistributed and is only for those individuals viewing this web site. Real estate listings held by brokerage firms other than the brokers/agents with their own information using this site are marked with the NTREIS thumbnail logo and detailed information about them includes the name of the listing broker(s).
Privacy Policy / DMCA Notice / ADA Accessibility


This site is hosted, designed and copyright
© 1994 - 2026 by
Delta Media Group, Inc. -- Patent Pending --
Agent License Information: 482706
4719 Cherry Bark Trail | MLS# 21191633
This single family home located at 4719 Cherry Bark Trail, Arlington, TX 76005 is currently listed for sale with an asking price of $850,000. This property was built in 2022 and has 3 bedrooms and 3 full baths with 2708 sq. ft. Cherry Bark Trail is located in the Viridian Village 3a subdivision within the Hurst-Euless-Bedford ISD school district. Search Viridian Village 3a real estate on www.jackiefatten.com today.