Jackie Fatten

BEDS4
BATHS4 full
SQUARE FEET3,939
MLS#21409496
STATUSActive
PROPERTY TYPEResidential - Single Family
SUBDIVISIONBent Tree North 2
SCHOOLPlano ISD
Property Description
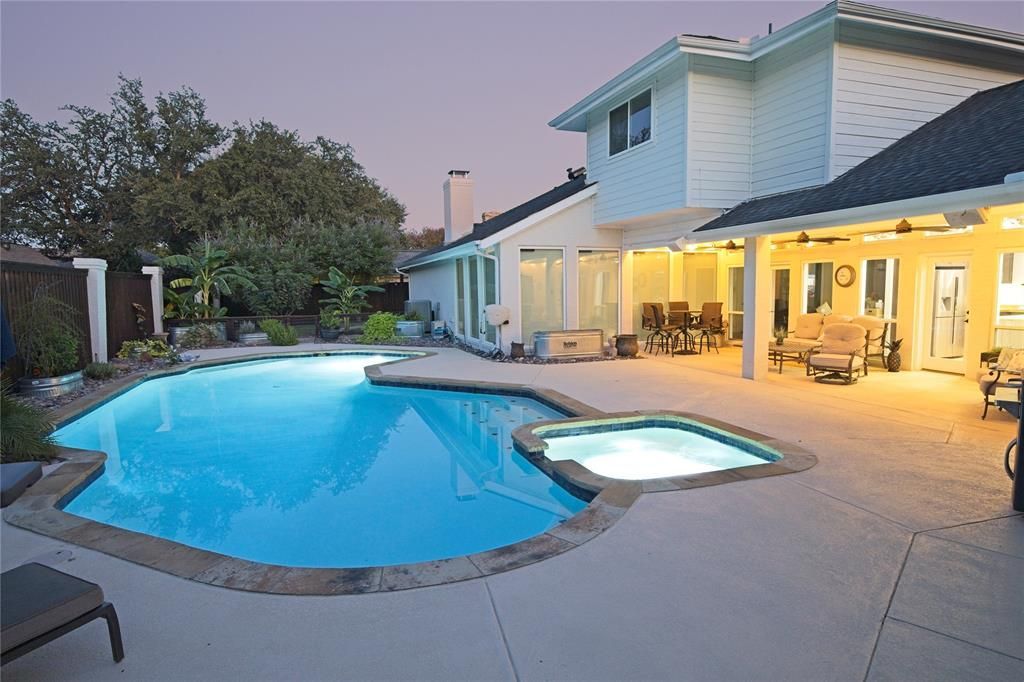
Located on a quiet cul-de-sac in desirable Bent Tree North, this custom home combines exceptional privacy with versatile living spaces and standout upgrades throughout. The main living room features large windows with custom motorized shades, while a second main-floor living area with a wet bar and custom built-in wine closet creates an ideal space for entertaining. The chef’s kitchen includes a built-in warming drawer and ice maker. The first floor features a secondary bedroom with a full bath and a private primary retreat with dual vanities, an oversized shower, separate bidet, and a cedar-lined closet ready to convert back to a sauna. Upstairs, two bedrooms share a Jack-and-Jill bath. Step outside to a secluded backyard oasis with a sparkling pool and heated spa, extended covered patio, mature landscaping, and built-in mosquito misting system. A full pool bath with direct outdoor access, 3-car garage with a motorized rear driveway gate, and voluntary HOA complete this home near the DNT.
Property Features
Property Type: Residential - Single Family
Cooling: Attic Fan, Ceiling Fan(s), Central Air, Electric, Heat
Fireplaces: 1
Garage: 3 car attached
Heating: Central, Natural Gas
Home Style: Contemporary/Modern
Lot Size: 0.35 Acres
Roof Type: Asphalt
Year Built: 1984
Amenities
Built-in Features
Built-in Wine Cooler
Cable TV Available
Cathedral Ceiling(s)
Cedar Closet(s)
Chandelier
Decorative Lighting
Double Vanity
Eat-in Kitchen
Granite Counters
High Speed Internet Available
Kitchen Island
Natural Woodwork
Open Floorplan
Pantry
Vaulted Ceiling(s)
Walk-In Closet(s)
Wet Bar
Wired for Data
Covered Deck
Rain Gutters
Lighting
Mosquito Mist System
Private Yard
Storage
Feature Descriptions
Appliances: Commercial Grade Range, Commercial Grade Vent, Dishwasher, Disposal, Electric Oven, Electric Water Heater, Gas Range, Ice Maker, Microwave, Convection Oven, Plumbed For Gas in Kitchen, Refrigerator, Vented Exhaust Fan, Warming Drawer, Water Purifier
Community Features: Greenbelt, Jogging Path/Bike Path
Days on Site: 17
Exclusions: All cabinets in garage, Security cameras outside, Wall mounted TV's in living room and downstairs bedroom
Exterior: Brick, Fiber Cement
Fencing: Back Yard, Brick, Fenced, Privacy, Wood
Fireplace: Family Room, Gas, Gas Logs, Stone
Flooring: Carpet, Ceramic Tile, Luxury Vinyl Plank, Travertine Stone
Green Features: HVAC, Thermostat, Waterheater
HOA Fee: 550/ Annually
Laundry: Electric Dryer Hookup, Utility Room, Full Size W/D Area, Washer Hookup
Lot: Cul-De-Sac, Landscaped, Level, Many Trees, Oak, Sprinkler System, Subdivision
Other Equipment: Irrigation Equipment, Other
Parcel#: R-0041-002-0140-1
Parking: Additional Parking, Alley Access, Boat, Driveway, Garage, Garage Door Opener, Garage Faces Rear, Gated, Lighted, Oversized, Secured
Parking Notes: Additional Parking, Alley Access, Boat, Driveway, Gara
Patio/Porch: Covered, Deck, Patio, Rear Porch, Side Porch
Pool: Fenced, Gunite, Heated, In Ground, Outdoor Pool, Pool Sweep, Pool/Spa Combo, Private, Pump
Swimming Pool: Yes
Utilities: Cable Available, City Sewer, City Water, Concrete, Electricity Available, Electricity Connected, Individual Water Meter, Natural Gas Available, Phone Available, Underground Utilities
Window: Electric Shades, Window Coverings
Local Schools
Elementary School: Mitchell
School District: Plano ISD
Listed By / Shown By
Listed By
Agency Name: HomeCoin.com
Agency Contact: 888-400-2513
Agent Name: Jonathan Minerick

Shown By
Agent Name: Jackie Fatten
Agent Phone: (254) 749-6508
Agency Title: Kelly, Realtors

Estimate Your Payment
Estimated Payment
$ 2,919.99 per month $2,581.66 Principal & Interest $0.00 Property Tax (data not provided by mls) $338.33 Homeowner's InsuranceChange Payment Information
The data relating to real estate for sale on this web site comes in part from the IDX of the Multiple Listing Service of NTREIS. The data on this site may not be reproduced or redistributed and is only for those individuals viewing this web site. Real estate listings held by brokerage firms other than the brokers/agents with their own information using this site are marked with the NTREIS thumbnail logo and detailed information about them includes the name of the listing broker(s).
Privacy Policy / DMCA Notice / ADA Accessibility


This site is hosted, designed and copyright
© 1994 - 2026 by
Delta Media Group, Inc. -- Patent Pending --
Agent License Information: 482706
4707 River Hill Circle | MLS# 21409496
This single family home located at 4707 River Hill Circle, Dallas, TX 75287 is currently listed for sale with an asking price of $1,160,000. This property was built in 1984 and has 4 bedrooms and 4 full baths with 3939 sq. ft. River Hill Circle is located in the Bent Tree North 2 subdivision within the Plano ISD school district. Search Bent Tree North 2 real estate on www.jackiefatten.com today.