Jackie Fatten

BEDS3
BATHS2 full
SQUARE FEET1,700
MLS#21421854
STATUSActive
PROPERTY TYPEResidential - Single Family
SUBDIVISIONWestchester West Garden Homes
SCHOOLGrand Prairie ISD
Property Description
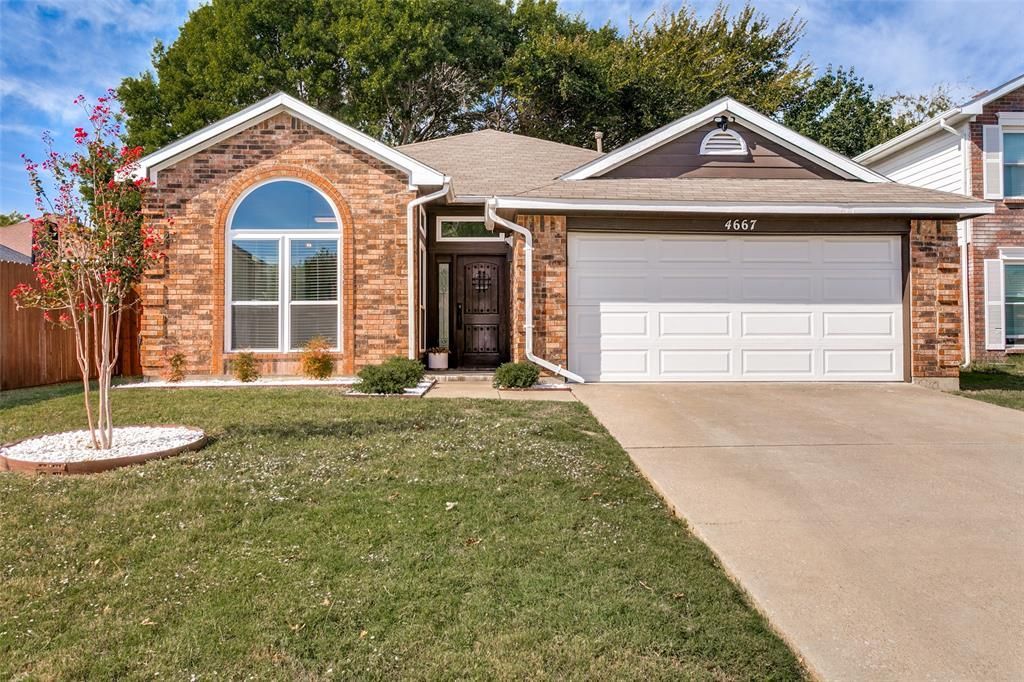
Welcome to this 3 bedroom, 2 bath home in Westchester West Garden Homes Addition, offering spacious living areas, valuable recent improvements, a recently landscaped front yard, large backyard and plenty of opportunity to make it your own. The open living and dining area features a vaulted ceiling and woodburning two way fireplace, creating a comfortable gathering space, while the family room adds even more room to relax or entertain. The spacious primary bedroom features a vaulted ceiling and an updated ensuite bath with dual sinks and a large walk in shower with dual shower heads.New windows were installed in December 2025 and include a lifetime transferable warranty.The refrigerator, washer and dryer are included with the home, along with the mounted TVs in the living room and primary bedroom.Step outside to a large backyard with plenty of possibilities. A separate storage shed workshop with air conditioning and electricity is an incredible plus: perfect for hobbies, projects, additional storage, or a dedicated workspace. An attached 2 car garage provides even more convenience.The home offers a great opportunity for a buyer who wants to add new flooring and make cosmetic updates to reflect their own style. With several important features already in place, generous living spaces, and a fantastic backyard and workshop, there is so much potential here.
Property Features
Property Type: Residential - Single Family
Cooling: Ceiling Fan(s), Central Air, Electric
Fireplaces: 1
Garage: 2 car attached
Heating: Central, Natural Gas
Home Style: Traditional
Lot Size: 0.16 Acres
Roof Type: Composition
Year Built: 1987
Amenities
Cable TV Available
Flat Screen Wiring
High Speed Internet Available
Walk-In Closet(s)
Rain Gutters
Storage
Feature Descriptions
Appliances: Dishwasher, Disposal, Dryer, Electric Cooktop, Electric Range, Microwave, Refrigerator, Washer
Community Features: Curbs
Days on Site: 2
Exterior: Brick
Fencing: Wood
Fireplace: Brick, Double Sided, Family Room, Living Room, Wood Burning
Flooring: Carpet, Ceramic Tile
Laundry: Electric Dryer Hookup, In Hall, Full Size W/D Area, Dryer Hookup, Washer Hookup
Lot: Interior Lot, Landscaped, Sprinkler System, Subdivision
Parcel#: 28243210090100000
Parking: Driveway, Garage, Garage Door Opener, Garage Faces Front, Garage Single Door, Inside Entrance
Parking Notes: Driveway, Garage, Garage Door Opener, Garage Faces Fr
Patio/Porch: Front Porch
Utilities: All Weather Road, Asphalt, Cable Available, City Sewer, City Water, Community Mailbox, Curbs, Individual Gas Meter, Sidewalk
Window: Window Coverings
Room Sizes
Living Room: 18.00 x 14.00 Level - 1
Family Room: 12.00 x 10.00 Level - 1
Dining Room: 14.00 x 10.00 Level - 1
Kitchen: 12.00 x 9.00 Level - 1
Breakfast Room: 10.00 x 8.00 Level - 1
Bedroom-Primary: 15.00 x 14.00 Level - 1
Bedroom: 12.00 x 10.00 Level - 1
Bedroom: 10.00 x 10.00 Level - 1
Bath-Full: 8.00 x 7.00 Level - 1
Laundry: 6.00 x 3.00 Level - 1
Local Schools
Elementary School: Garner
School District: Grand Prairie ISD
Listed By / Shown By
Listed By
Agency Name: Compass RE Texas, LLC
Agency Contact: 817-690-6094
Agent Name: Pat Safian

Shown By
Agent Name: Jackie Fatten
Agent Phone: (254) 749-6508
Agency Title: Kelly, Realtors

Estimate Your Payment
Estimated Payment
$ 843.27 per month $745.56 Principal & Interest $0.00 Property Tax (data not provided by mls) $97.71 Homeowner's InsuranceChange Payment Information
The data relating to real estate for sale on this web site comes in part from the IDX of the Multiple Listing Service of NTREIS. The data on this site may not be reproduced or redistributed and is only for those individuals viewing this web site. Real estate listings held by brokerage firms other than the brokers/agents with their own information using this site are marked with the NTREIS thumbnail logo and detailed information about them includes the name of the listing broker(s).
Privacy Policy / DMCA Notice / ADA Accessibility


This site is hosted, designed and copyright
© 1994 - 2026 by
Delta Media Group, Inc. -- Patent Pending --
Agent License Information: 482706
4667 Heatherbrook Lane | MLS# 21421854
This single family home located at 4667 Heatherbrook Lane, Grand Prairie, TX 75052 is currently listed for sale with an asking price of $335,000. This property was built in 1987 and has 3 bedrooms and 2 full baths with 1700 sq. ft. Heatherbrook Lane is located in the Westchester West Garden Homes subdivision within the Grand Prairie ISD school district. Search Westchester West Garden Homes real estate on www.jackiefatten.com today.