Jackie Fatten

BEDS3
BATHS2 full
SQUARE FEET1,381
MLS#619742
STATUSActive
PROPERTY TYPEResidential - Single Family
SUBDIVISIONEscondido North Un 4
SCHOOLJudson ISD
Property Description
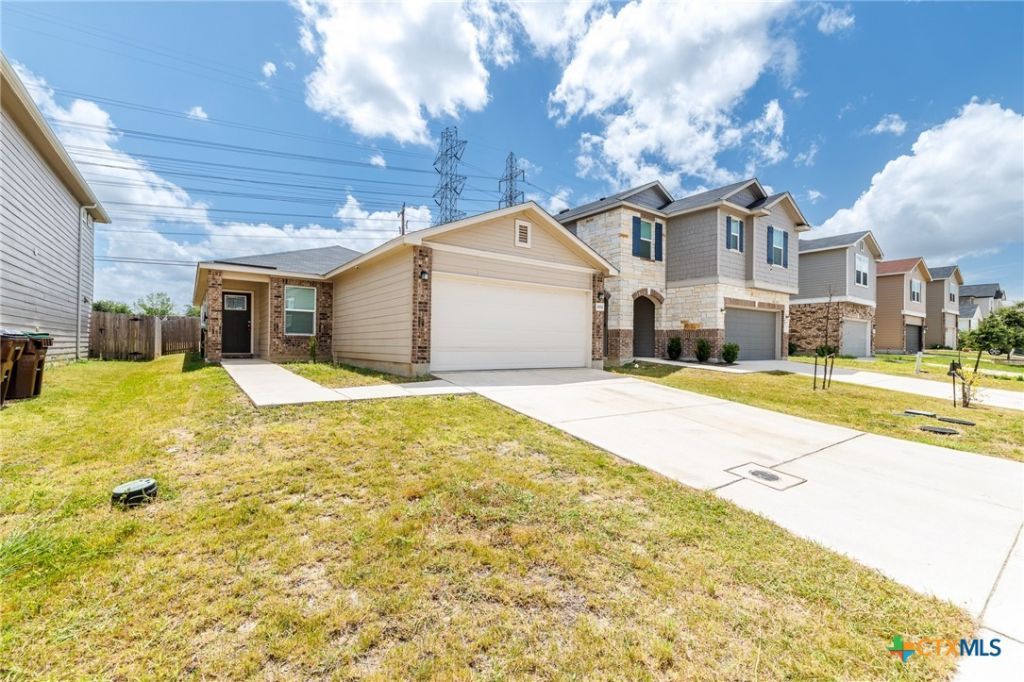
This charming single-family home in the desirable Escondido North community offers modern living with outstanding energy efficiency. Built in 2021, it features 3 spacious bedrooms, 2 bathrooms, an open-concept floor plan, a modern kitchen with breakfast bar and pantry, generous walk-in closets, a back patio, and a private backyard. The standout highlight is the 6.7 kW solar system with Enphase Inverters and Tesla Powerwall 2 battery backup, professionally installed and warrantied by Freedom Solar, delivering major utility savings and reliable power during outages. Located near Loop 1604, Randolph AFB, shopping, and Judson ISD schools, this move-in-ready gem combines comfort, sustainability, and value. Dont miss this rare opportunity - schedule your private tour today!
Property Features
Property Type: Residential - Single Family
Cooling: Electric
Garage: 2 car attached
Heating: Electric
Home Style: Traditional
Lot Size: 0.11 Acres
Roof Type: Composition, Shingle
Stories: 1.0
Year Built: 2021
Amenities
All Bedrooms Down
Ceiling Fan(s)
Home Office
Primary Downstairs
Main Level Primary
Open Floorplan
Pull Down Attic Stairs
Recessed Lighting
Split Bedrooms
Separate Shower
Tub Shower
Vanity
Wired for Data
Granite Counters
Kitchen/Family Room Combo
Pantry
Solid Surface Counters
Private Yard
Feature Descriptions
Appliances: Dryer, Dishwasher, Electric Range, Electric Water Heater, Disposal, Some Electric Appliances, Range
Body of Water: None
Community Features: None
Days on Site: 1
Exterior: Brick, HardiPlank Type
Fencing: Back Yard, Wood
Fireplace: None
Flooring: Luxury Vinyl Plank
HOA Fee: 79.5/ Quarterly
Laundry: Laundry in Utility Room, Laundry Room
Parcel#: 05080-913-0151
Parking: Attached, Garage Faces Front, Garage, Garage Door Opener
Parking Notes: Attached, Garage Faces Front, Garage, Garage Door Ope
Security: Smoke Detector(s)
Sewer: Public Sewer
Utilities: Electricity Available
Water: Public
Room Sizes
Bedroom 3: 10 X 10 Level - Main
Bedroom 2: 10 X 10 Level - Main
Bedroom: 13 X 18 Level - Main
Local Schools
High School: Wagner High School
Middle School: Henry Metzger Middle
Elementary School: Salinas Elementary School
School District: Judson ISD
Listed By / Shown By
Listed By
Agency Name: Red Pear Realty
Agency Phone: (832) 491-8000
Shown By
Agent Name: Jackie Fatten
Agent Phone: (254) 749-6508
Agency Title: Kelly, Realtors
Agency Email: info@kellyrealtors.com
Agency Text: (254) 717-6447

Estimate Your Payment
Estimated Payment
$ 578.96 per month $511.88 Principal & Interest $0.00 Property Tax (data not provided by mls) $67.08 Homeowner's InsuranceChange Payment Information
Privacy Policy / DMCA Notice / ADA Accessibility


This site is hosted, designed and copyright
© 1994 - 2026 by
Delta Media Group, Inc. -- Patent Pending --
Agent License Information: 482706
4664 Via Sonoma Trail | MLS# 619742
This single family home located at 4664 Via Sonoma Trail , Converse, TX 78109 is currently listed for sale with an asking price of $230,000. This property was built in 2021 and has 3 bedrooms and 2 full baths with 1381 sq. ft. Via Sonoma Trail is located in the Escondido North Un 4 subdivision within the Judson ISD school district. Search Escondido North Un 4 real estate on www.jackiefatten.com today.