Jackie Fatten

BEDS3
BATHS2 full
SQUARE FEET1,618
MLS#21425792
STATUSActive
PROPERTY TYPEResidential - Single Family
SUBDIVISIONPark Glen Add
SCHOOLKeller ISD
Property Description
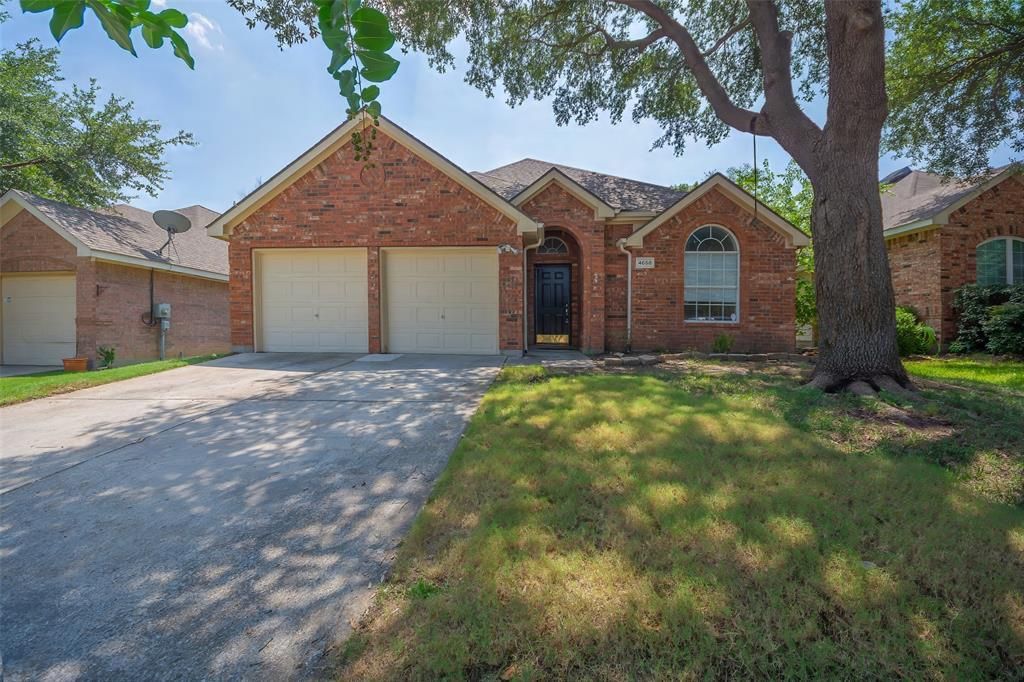
Great location! Park Glen Addition in the much desired Keller ISD. This lovely home offers three spacious bedrooms with large walk in closets, 2 baths, a great living room for entertaining with a gas fireplace and vaulted ceilings. The kitchen is open and bright with tile backsplash and a computer nook. Neutral colors and newer vinyl wood flooring make this a perfect home for a new family. A fenced yard that is just the right size for a backyard barbeque. Close to all major freeways and shopping!
Property Features
Property Type: Residential - Single Family
Cooling: Ceiling Fan(s), Central Air, Electric
Fireplaces: 1
Garage: 2 car attached
Heating: Central, Natural Gas
Home Style: Traditional
Lot Size: 0.12 Acres
Roof Type: Composition
Year Built: 2000
Amenities
Decorative Lighting
Vaulted Ceiling(s)
Walk-In Closet(s)
Feature Descriptions
Appliances: Dishwasher, Disposal, Electric Cooktop, Electric Oven, Gas Water Heater
Exclusions: Gas, oil and any other mineral rights
Exterior: Brick
Fencing: Wood
Fireplace: Gas
Flooring: Ceramic Tile, Luxury Vinyl Plank
HOA Fee: 110/ Annually
Lot: Interior Lot, Subdivision
Parcel#: 07201117
Parking: Covered
Parking Notes: Covered
Utilities: City Sewer, City Water
Room Sizes
Living Room: 17.00 x 16.00 Level - 1
Kitchen: 12.00 x 10.00 Level - 1
Breakfast Room: 10.00 x 10.00 Level - 1
Bedroom-Primary: 14.00 x 13.00 Level - 1
Bedroom: 11.00 x 10.00 Level - 1
Bedroom: 10.00 x 10.00 Level - 1
Living Room: 17.00 x 16.00 Level - 1
Local Schools
Elementary School: Bluebonnet
School District: Keller ISD
Listed By / Shown By
Listed By
Agency Name: Jeff Brown Realty Group
Agent Name: Kiz Stevenson

Shown By
Agent Name: Jackie Fatten
Agent Phone: (254) 749-6508
Agency Title: Kelly, Realtors

Estimate Your Payment
Estimated Payment
$ 709.86 per month $627.61 Principal & Interest $0.00 Property Tax (data not provided by mls) $82.25 Homeowner's InsuranceChange Payment Information
The data relating to real estate for sale on this web site comes in part from the IDX of the Multiple Listing Service of NTREIS. The data on this site may not be reproduced or redistributed and is only for those individuals viewing this web site. Real estate listings held by brokerage firms other than the brokers/agents with their own information using this site are marked with the NTREIS thumbnail logo and detailed information about them includes the name of the listing broker(s).
Privacy Policy / DMCA Notice / ADA Accessibility


This site is hosted, designed and copyright
© 1994 - 2026 by
Delta Media Group, Inc. -- Patent Pending --
Agent License Information: 482706
4658 Gila Bend Lane | MLS# 21425792
This single family home located at 4658 Gila Bend Lane, Fort Worth, TX 76137 is currently listed for sale with an asking price of $282,000. This property was built in 2000 and has 3 bedrooms and 2 full baths with 1618 sq. ft. Gila Bend Lane is located in the Park Glen Add subdivision within the Keller ISD school district. Search Park Glen Add real estate on www.jackiefatten.com today.